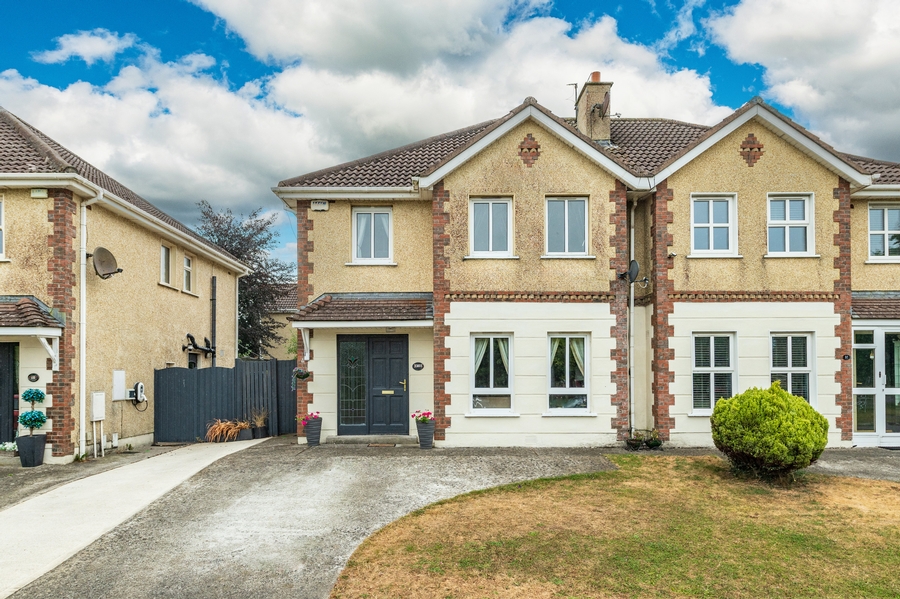
16 Ruanbeg Avenue, Ruanbeg Manor, Kildare Town, R51RX52
4 Bed, 3 Bath, Semi-Detached House. Guide Price. €368,000. Viewing Strictly by appointment
- Property Ref: 778
-

- 300 ft 125 m² - 1345 ft²
- 4 Beds
- 3 Baths

This spacious and stylish residence offers an ideal opportunity for families and first-time buyers, blending modern living with exceptional convenience.
The property features a well-designed internal layout that prioritizes comfort and functionality.
The accommodation includes:
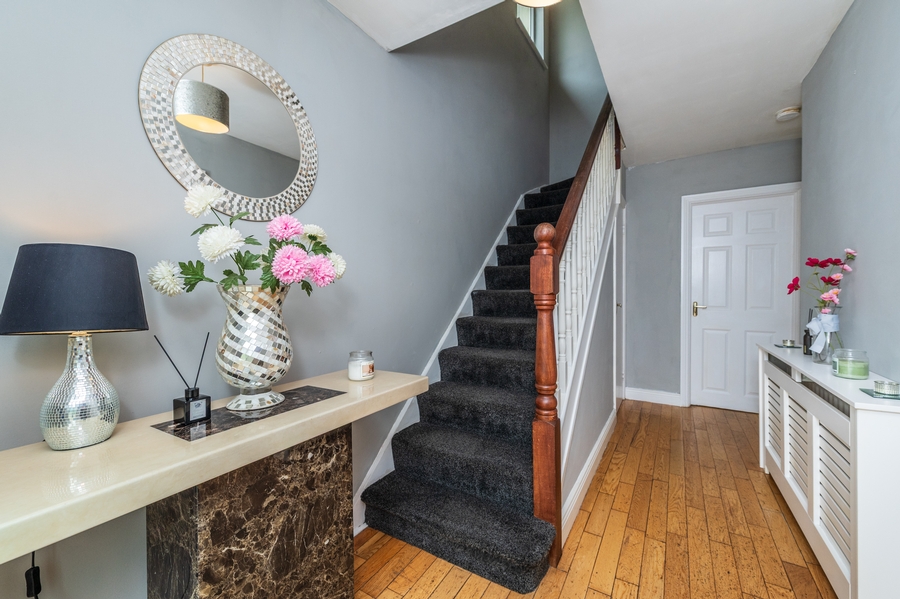
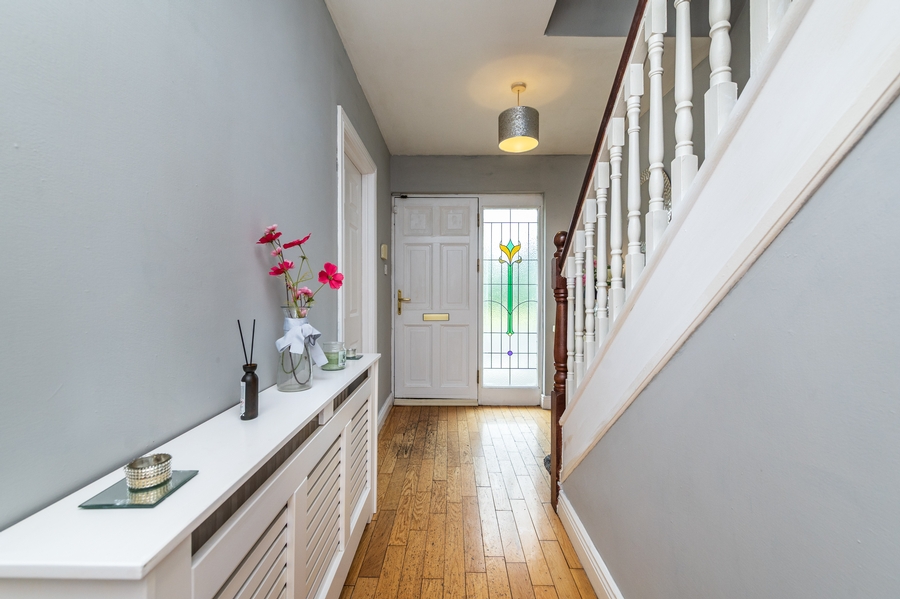
• A welcoming entrance hall with guest WC
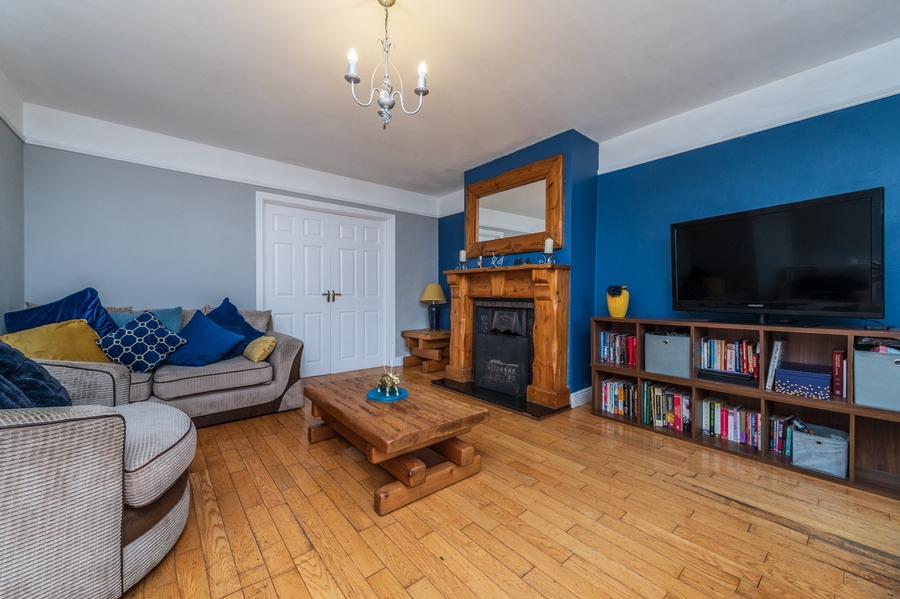
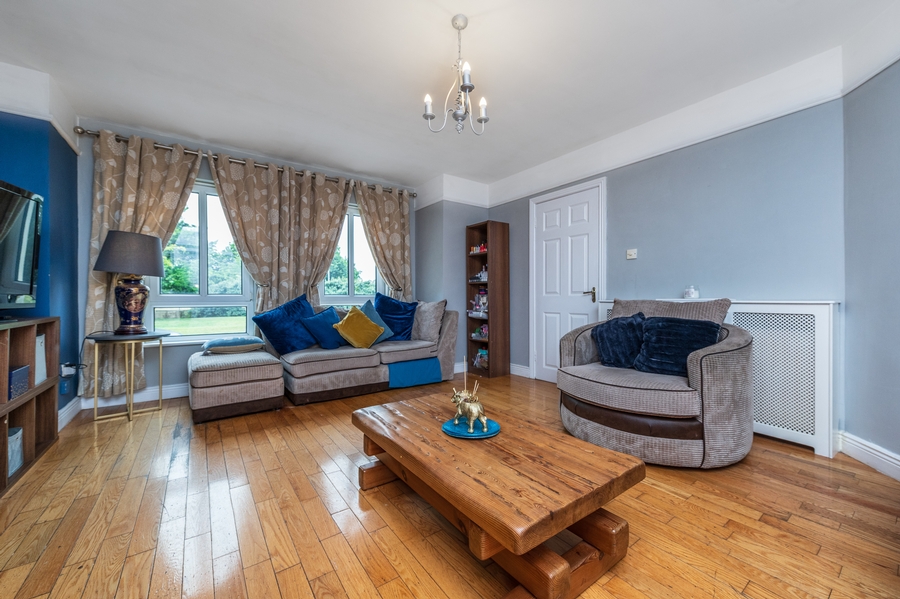
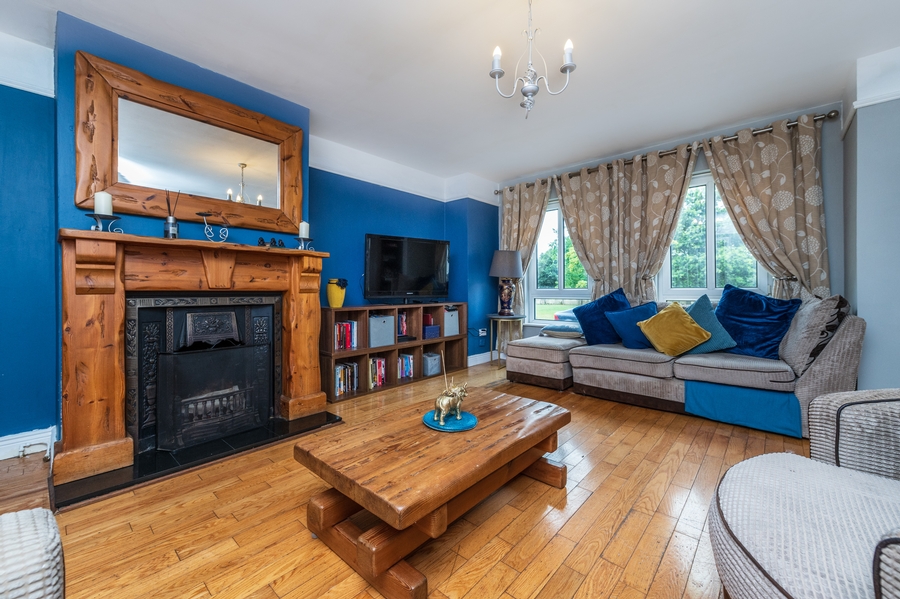
• A generously sized living room with Feature fireplace
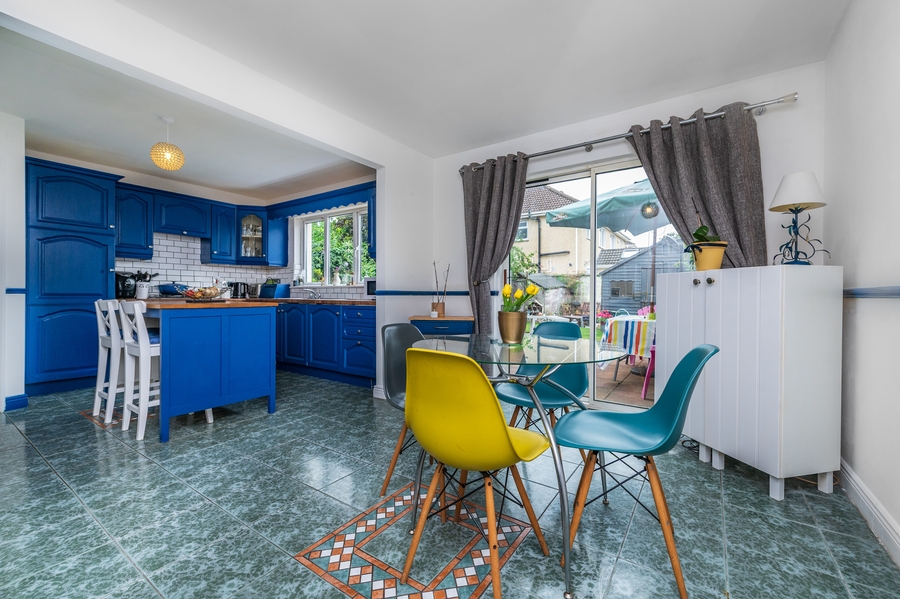
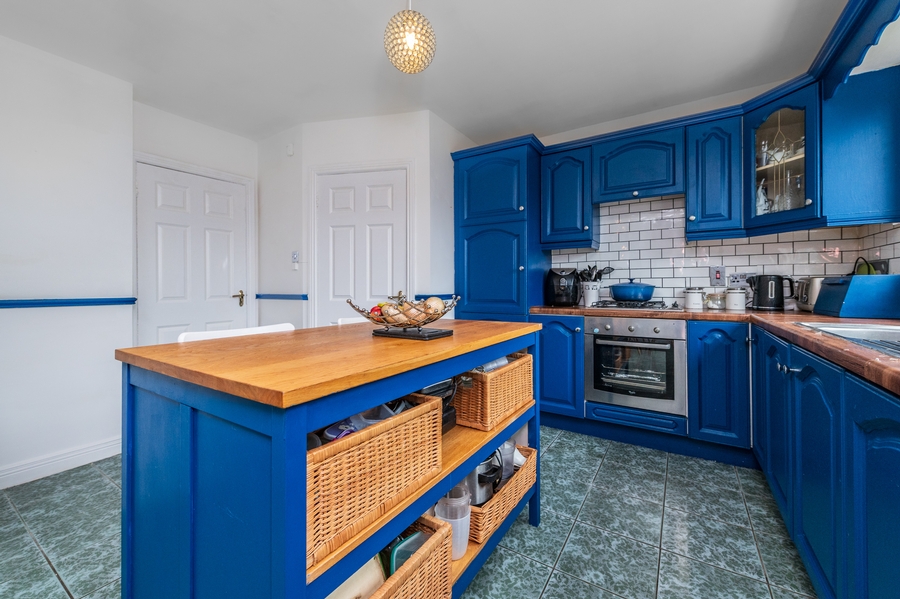
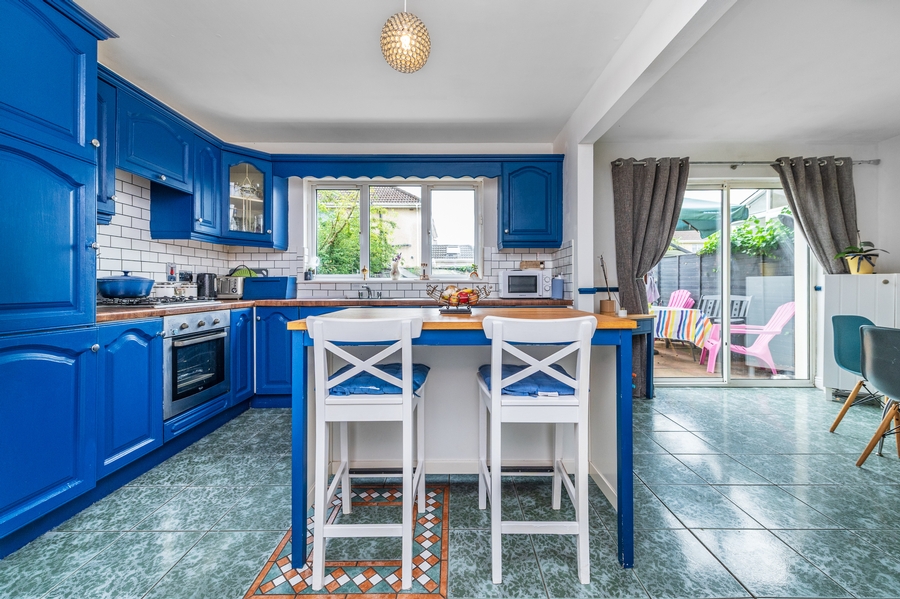
• A bright, open-plan kitchen and dining area—perfect for everyday living and entertaining
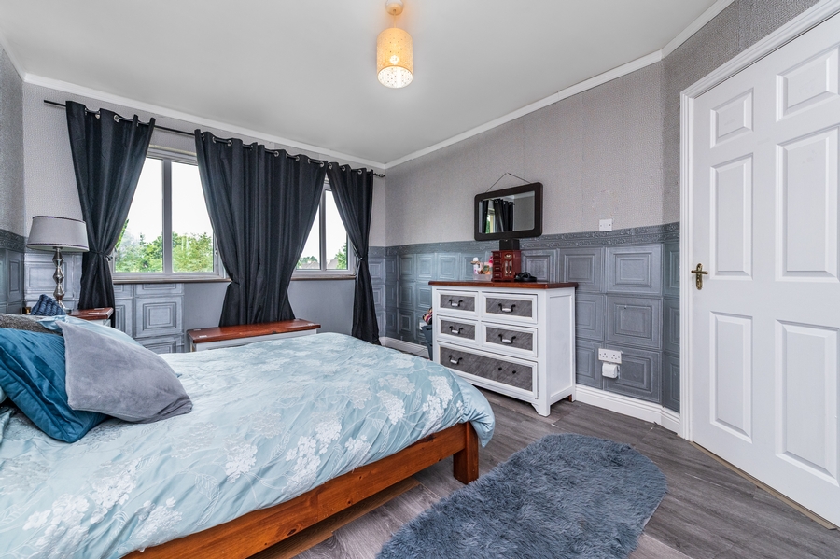
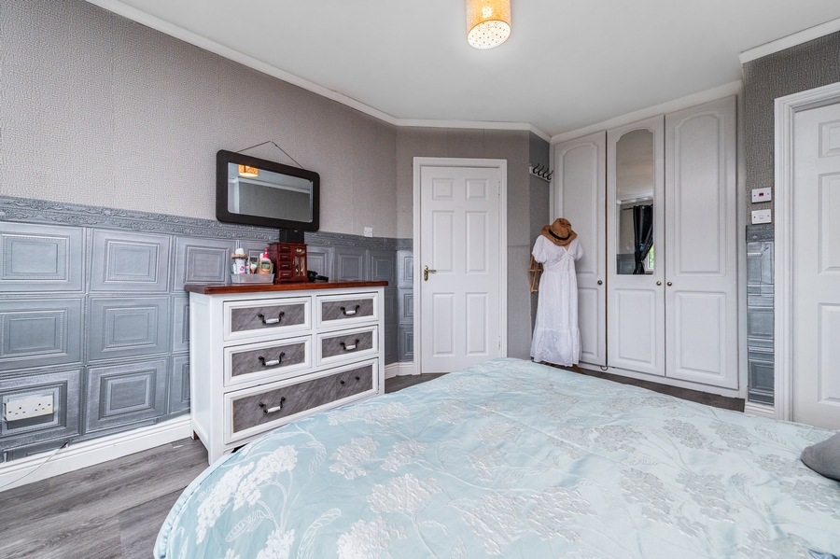
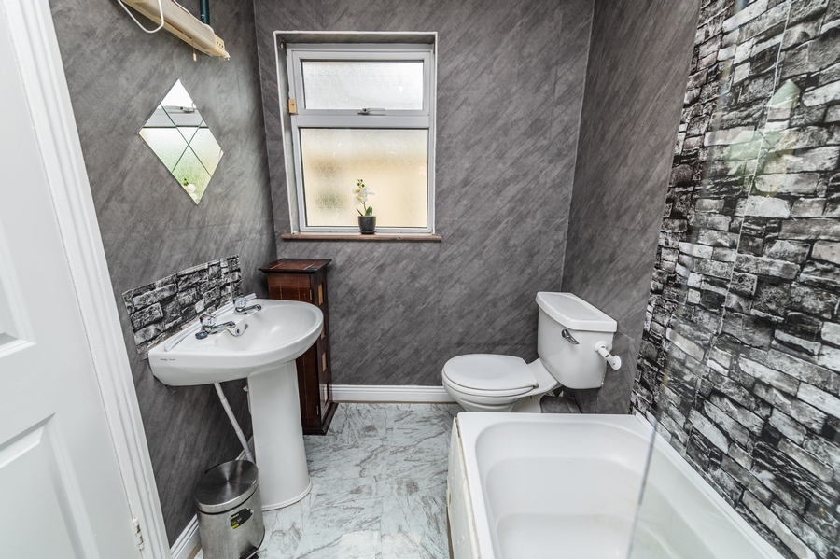
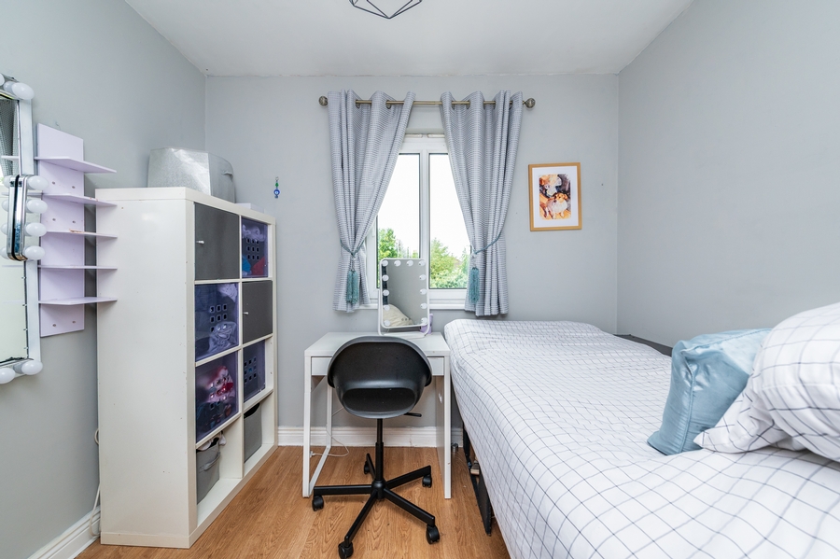
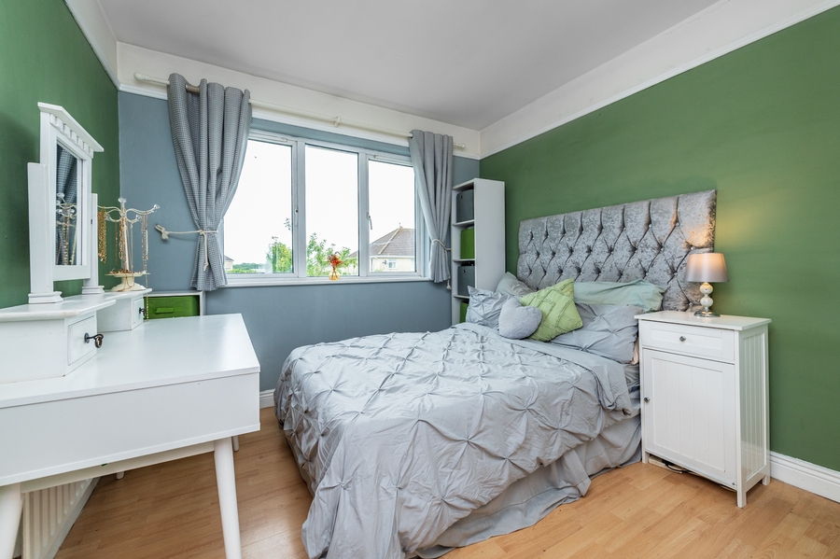
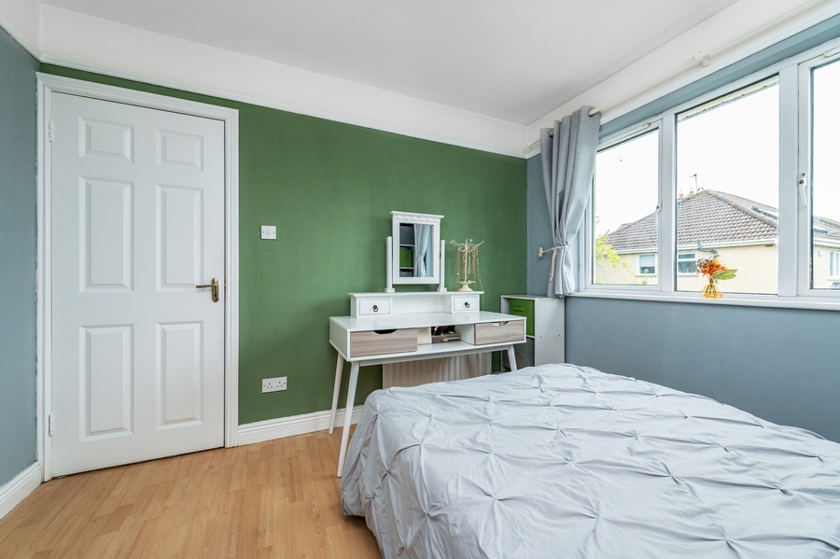
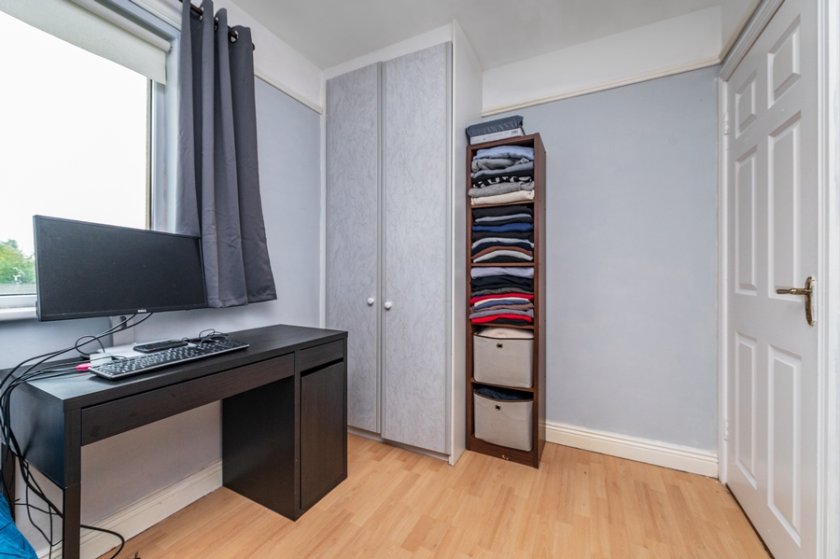
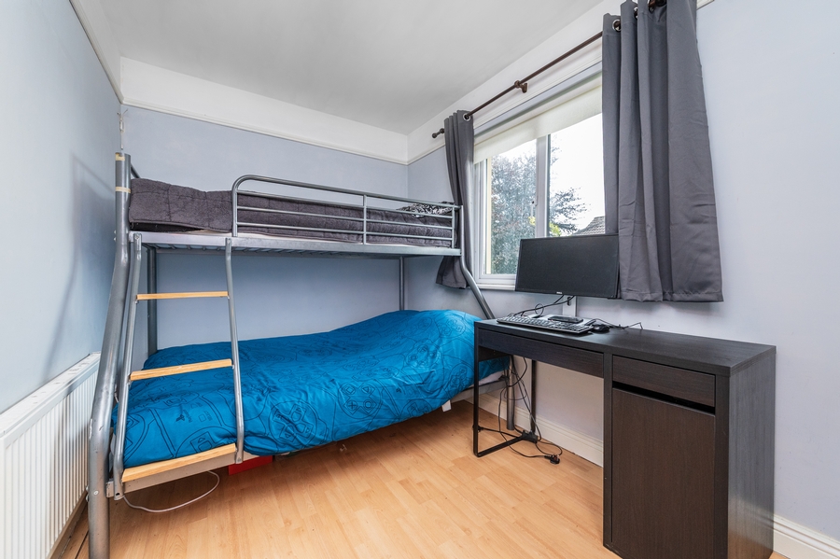
Upstairs, the home has four well-proportioned bedrooms, including a master with en-suite, and a generous sized family bathroom. Each room is benefits from natural light and offers a warm, inviting atmosphere.
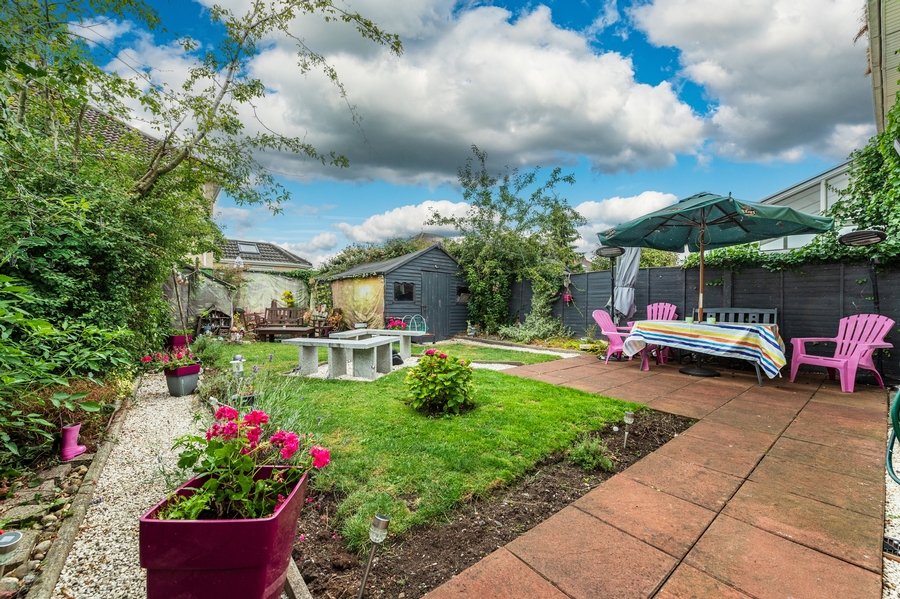
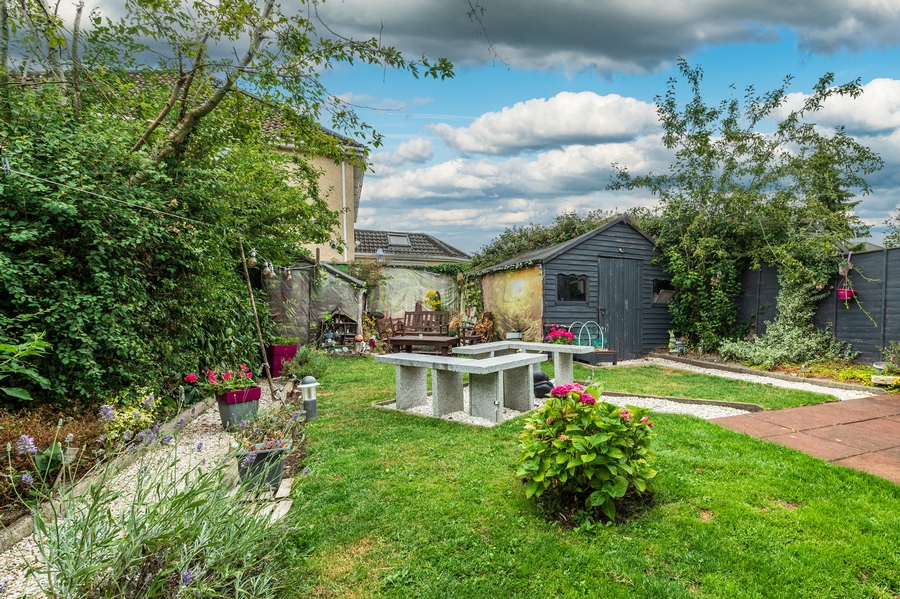
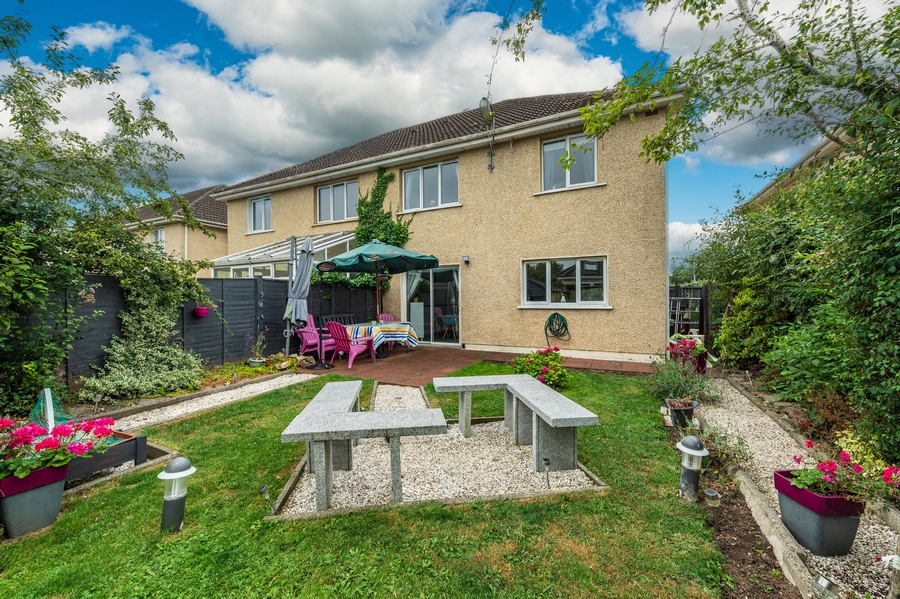
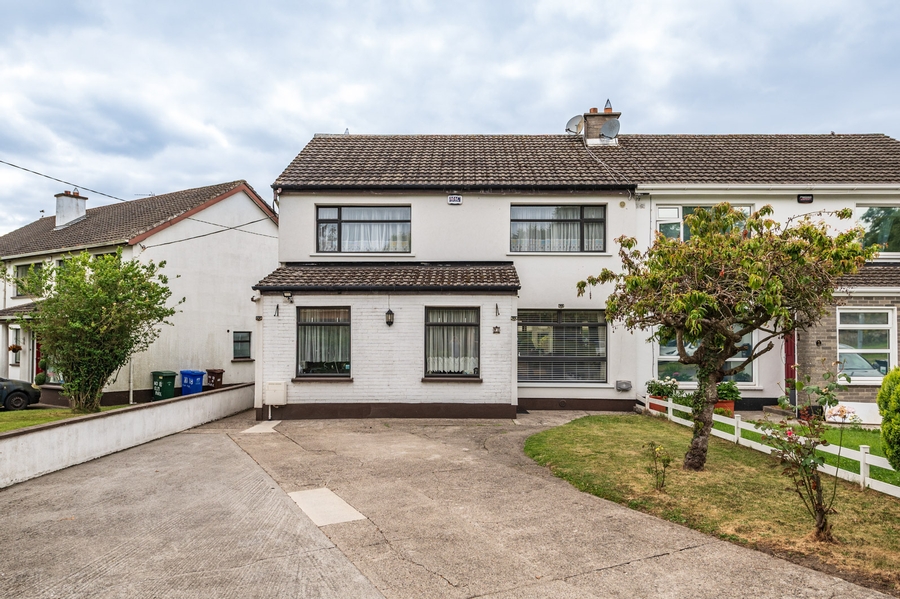
Externally, the property benefits from a private driveway and a spacious rear garden which is ideal for outdoor entertainment. This home represents a fantastic opportunity to enjoy quality living in a vibrant, family-friendly community.
Outside:
The property boasts a private front driveway and convenient side access leading to a large, enclosed rear garden.
The location is second to none, overlooking large green space, ideal for young families, just minutes from the M7 motorway and within close proximity to Kildare Town. Residents can enjoy easy access to the vibrant Market Square, local schools, shops, and a wide range of amenities.
This is a superb opportunity to acquire a beautiful home in a well-established, family-friendly neighborhood. Viewing is highly recommended.
PROPERTY ACCOMMODATION
- Entrance Hall: 4.4 x 2 Wood flooring
- Hardwood Hall door
- Guest W.C with tiled flooring
- Alarmed
- Sitting room: 5.4 x 4.2 Hard wood flooring
- Feature fireplace
- Double doors leading to Kitchen
- Kitchen/Dining area: 4.4 x 6.4 Tiled Flooring
- Built in fitted units
- patio doors onto rear garden area
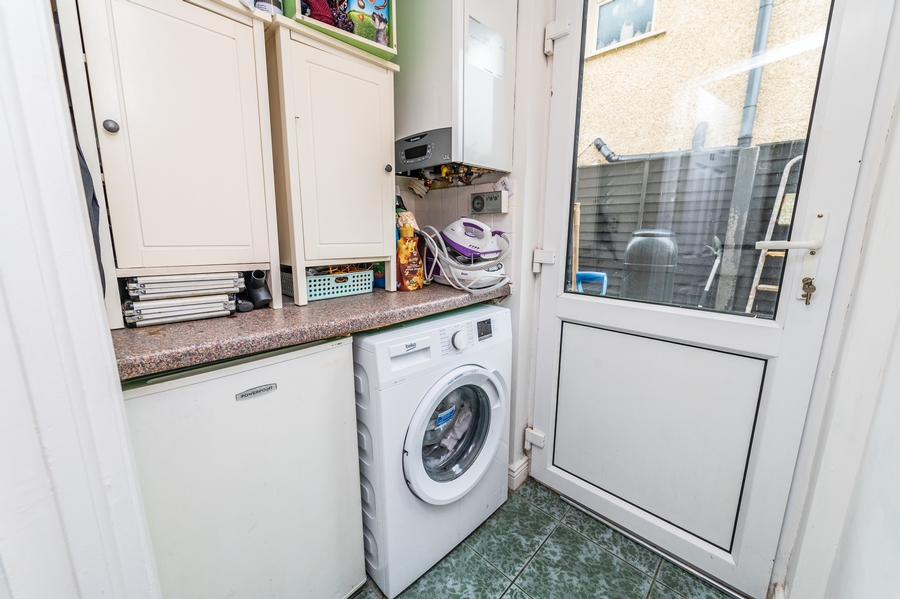
- Utility Room: 1.5 x 1.19 Tiled flooring
- Counter work tops and storage.
- Gas Boiler- Recently upgraded
- Door to side
- FIRST FLOOR
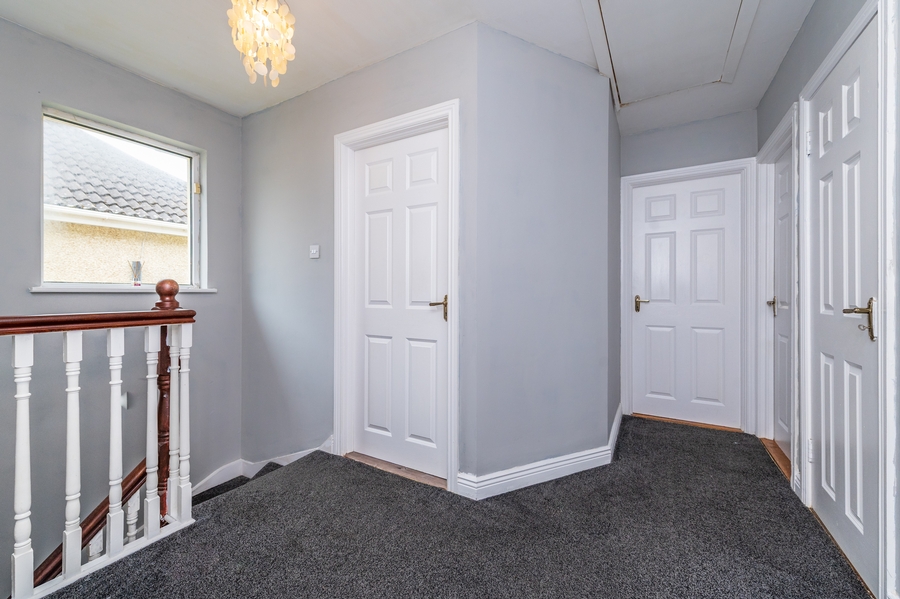
- Landing : Stira Ladder to attic
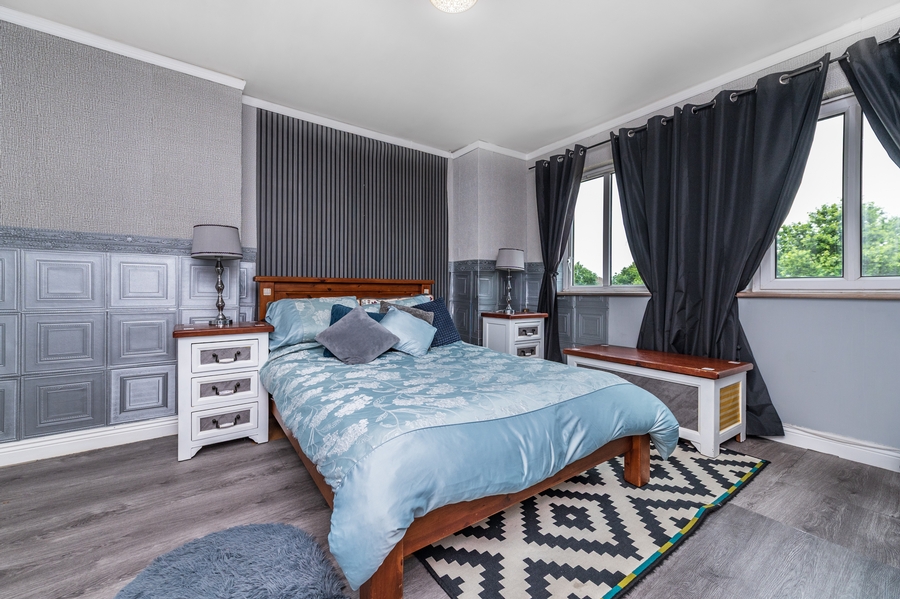
- Master Bedroom: 4.5 x 3.6 Laminate wood flooring
- Built in units
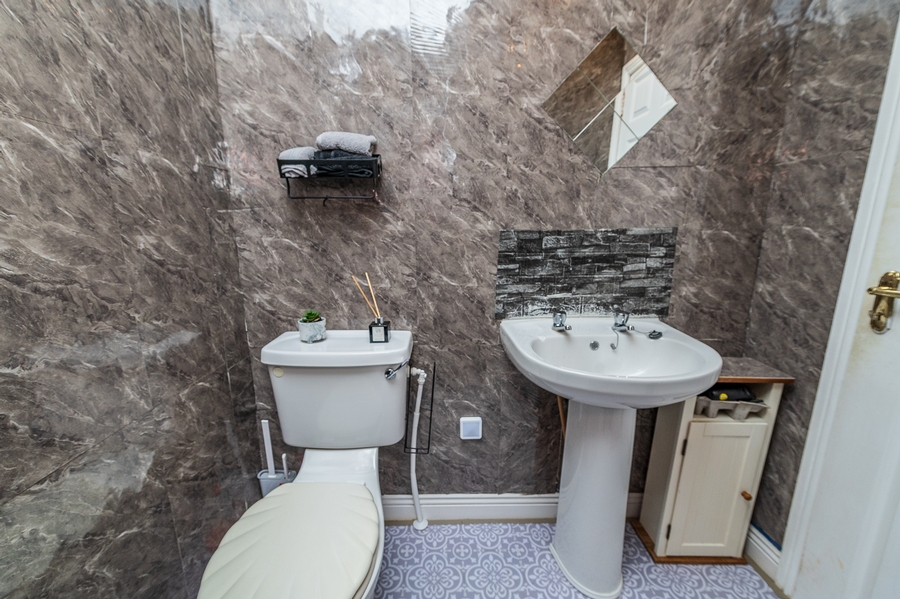
- En-Suite 2.1 x 1.8 Tiled Walls
- W.C. W.H.B & Electric shower
- Bedroom 2: 2.9 x 3.2 Built in units
- Bedroom 3: 2.8 x 2.5 Built in units
- Bedroom 4: 2.5 x 2.7 Built in units
- Bathroom: 1.7 x 2.4 Fully tiled fitted suite
- W.C. WHB & Bath
FEATURES
- Ideal Position overlooking green space
- Ample Carparking
- Recently upgraded boiler
- Convenient to Town Centre & M7
Related Results
 36
36

 33
33
