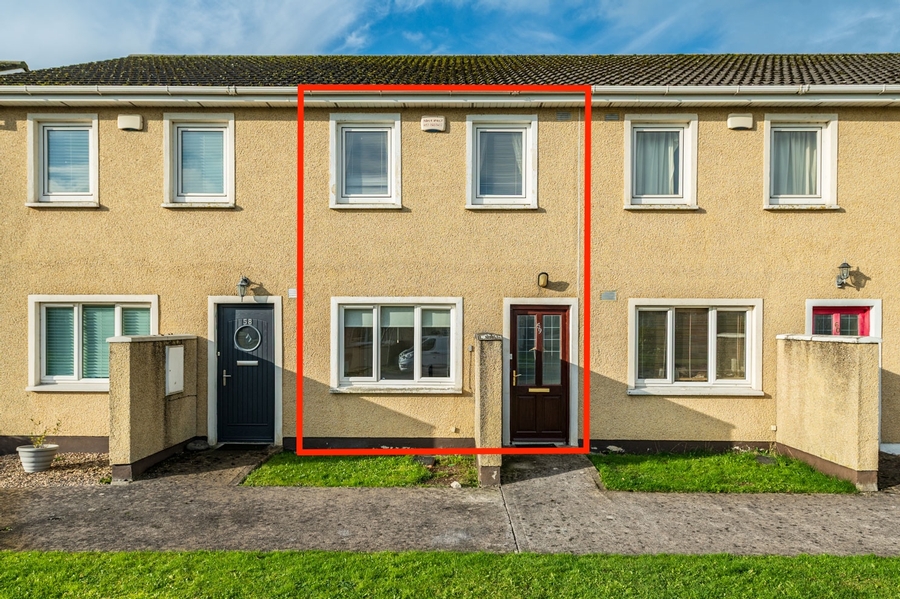
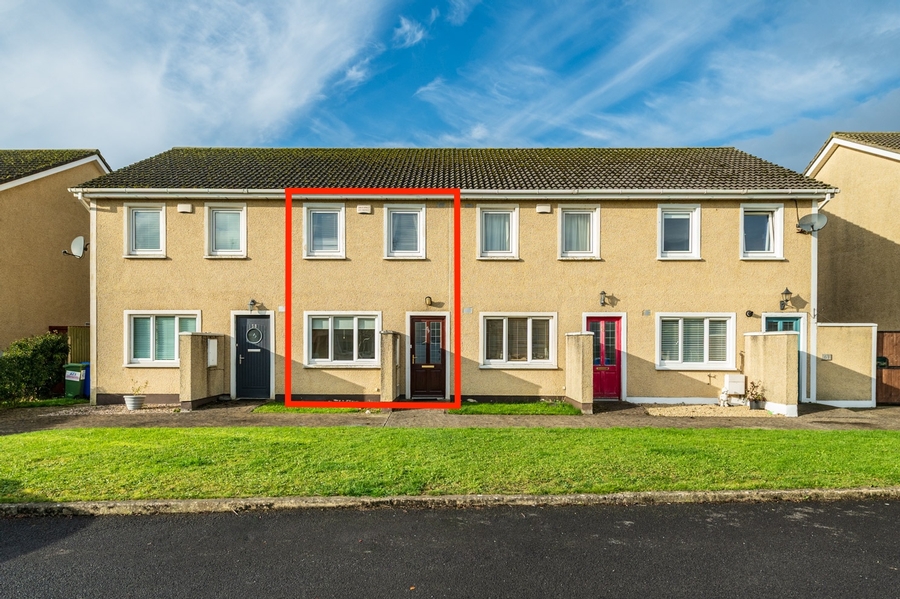
59 Loughminane Green, Kildare, Co.Kildare R51VA00
3 Bed, 2 Bath, Townhouse. Guide Price. €255,000. Viewing Strictly by appointment
- Property Ref: 791
-

- 300 ft 78 m² - 840 ft²
- 3 Beds
- 2 Baths

Mc Wey Auctioneers are delighted to bring this attractive two-bedroom townhouse to the market.
Occupying a choice position within the development and presented in excellent condition throughout, this home is ready for immediate occupation and offers well-proportioned, thoughtfully designed accommodation, making it an ideal choice for first-time buyers, couples, small families or investors alike.
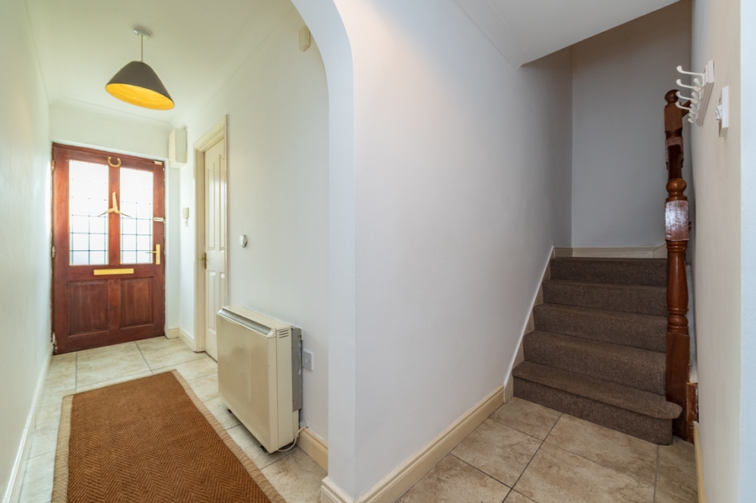
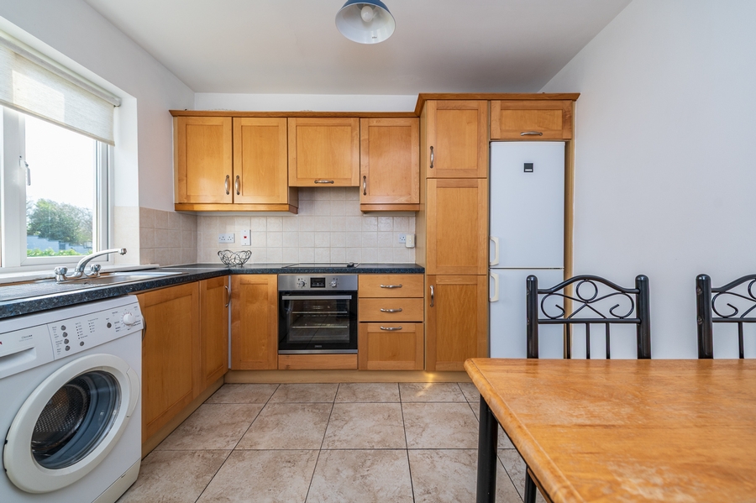
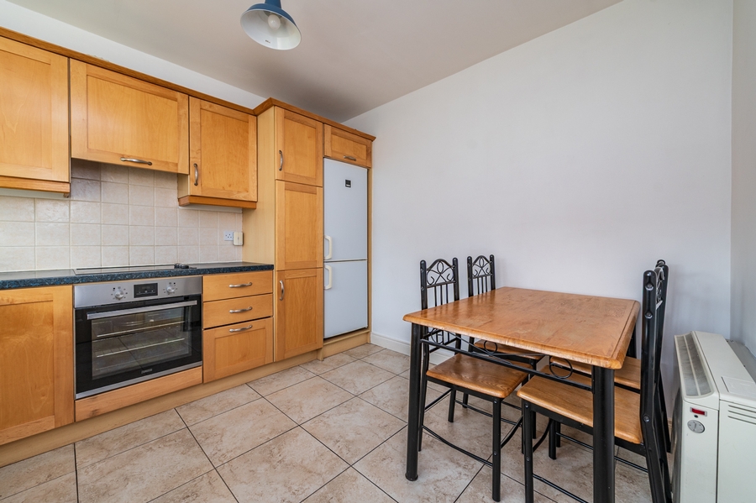
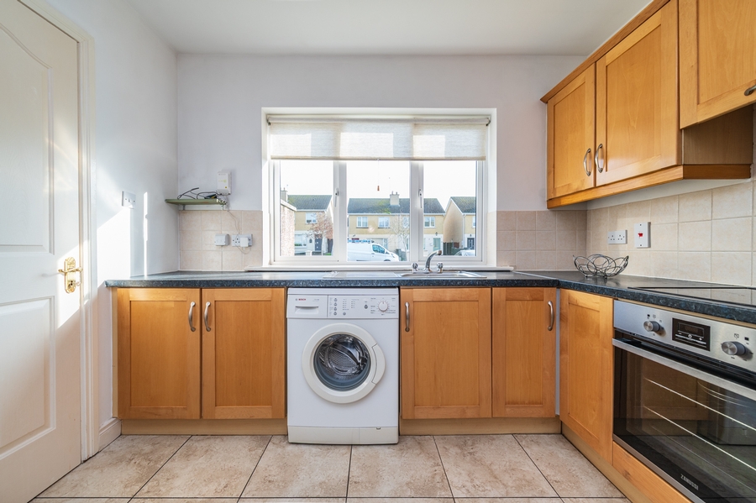
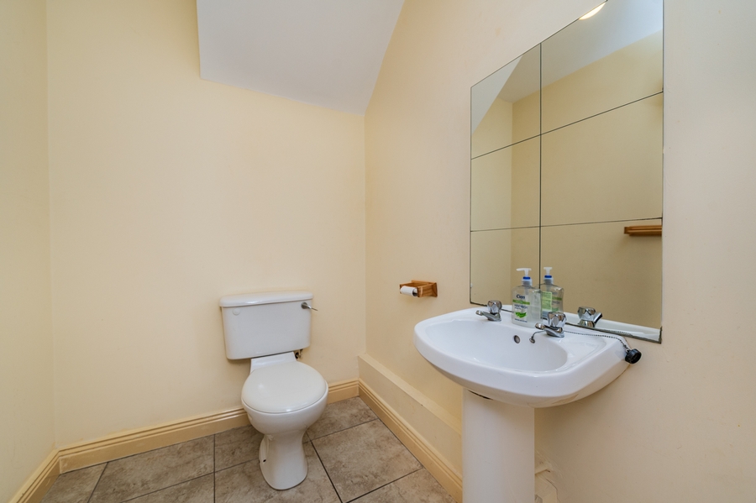
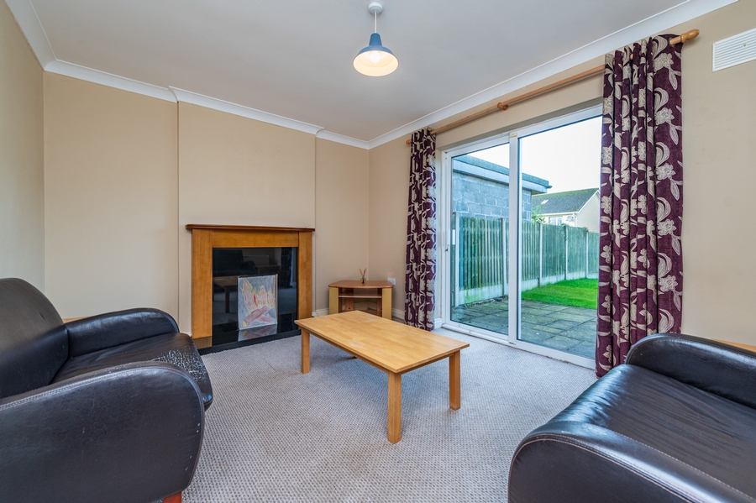
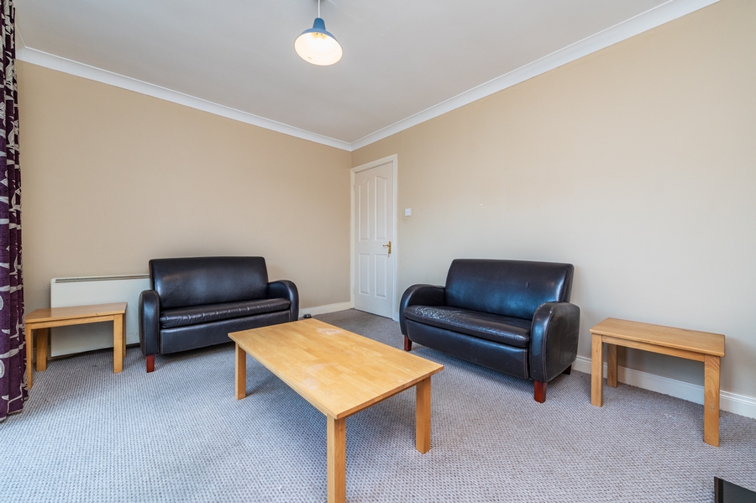
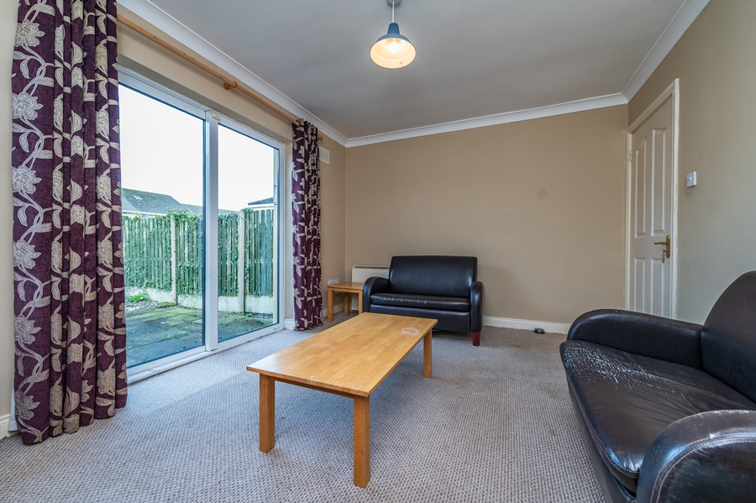
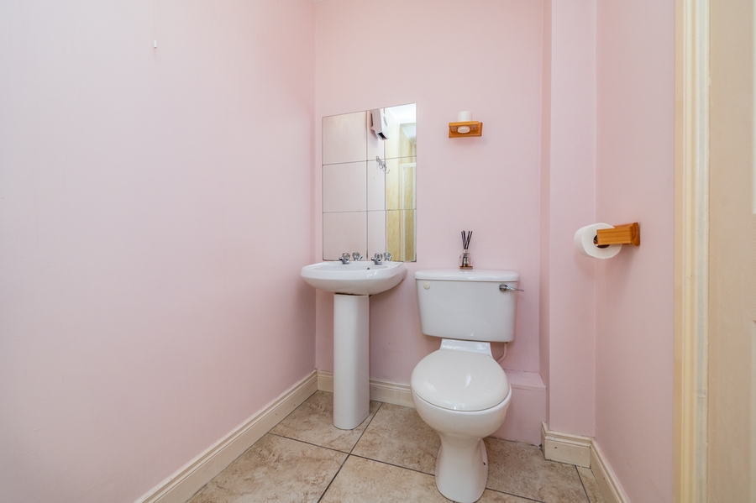
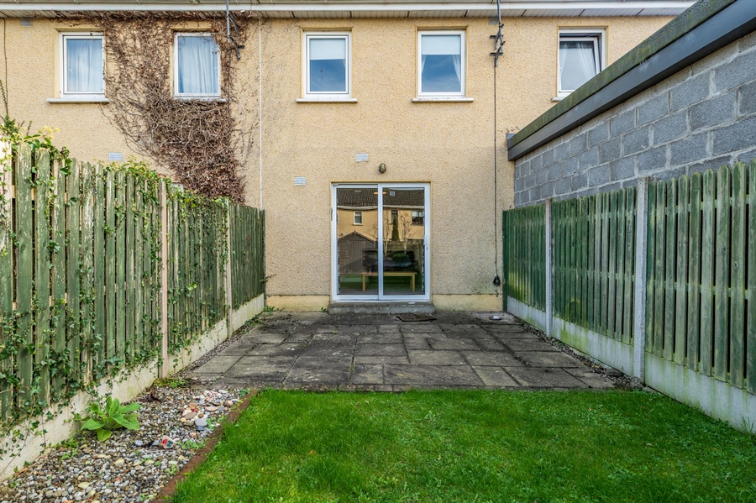
The ground floor accommodation comprises a welcoming entrance hallway, guest WC, spacious kitchen to the front of the residence with quality fitted units and tiled flooring. A comfortable sitting room with patio doors opening onto rear garden.
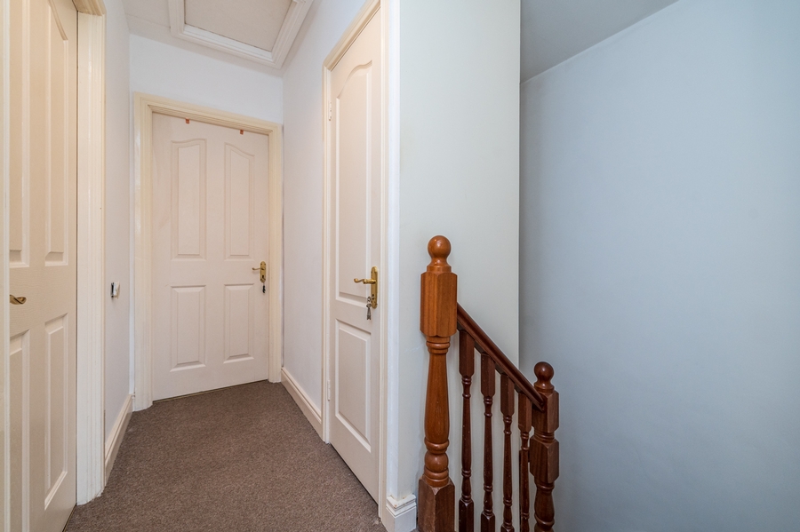
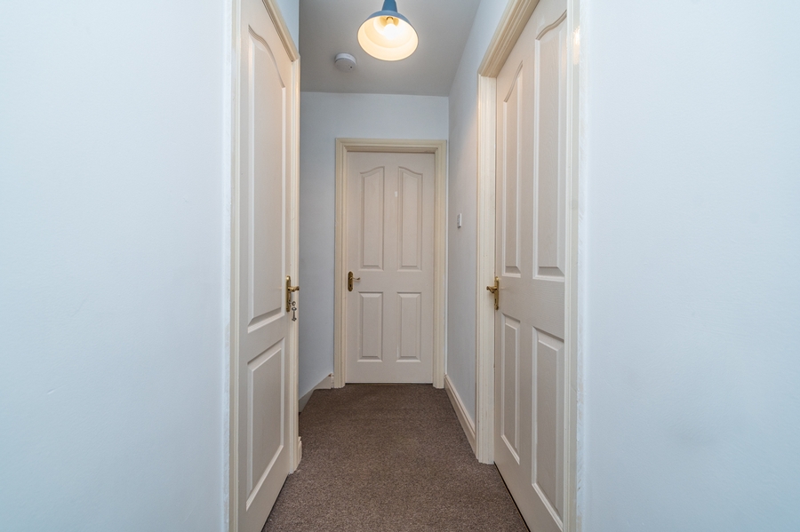
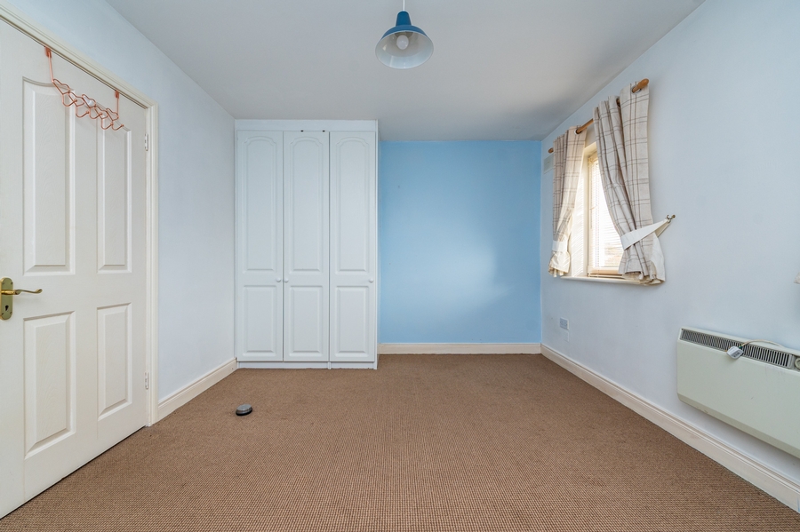
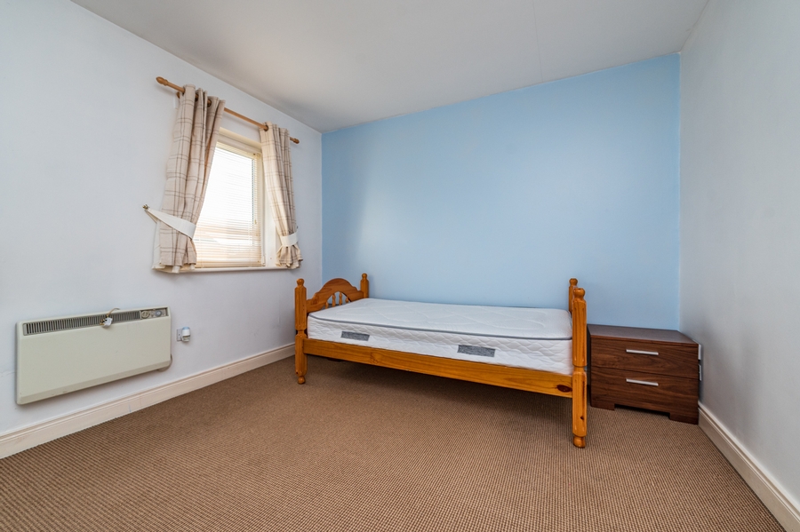
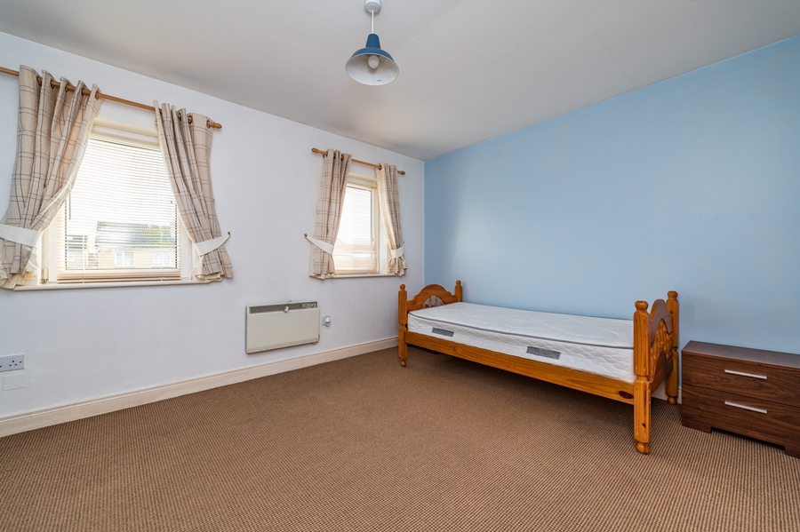
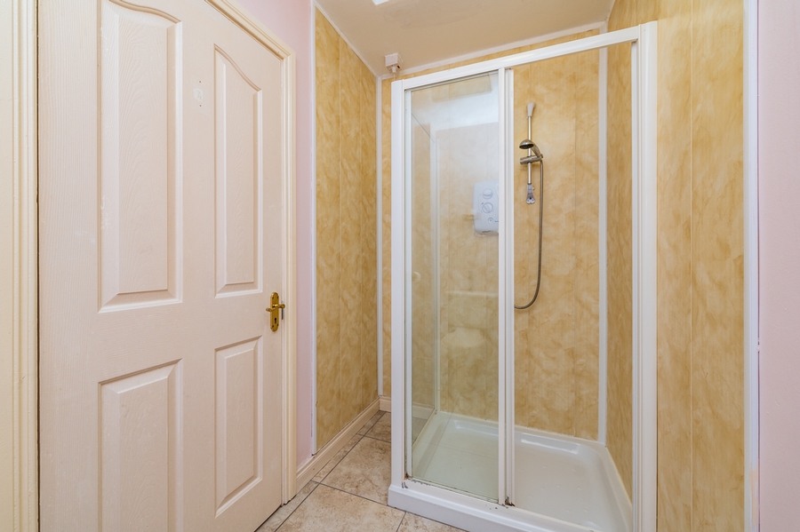
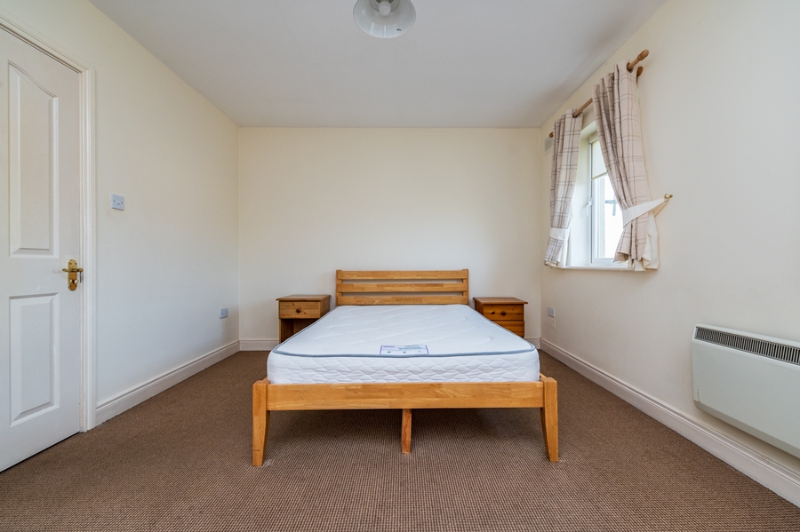
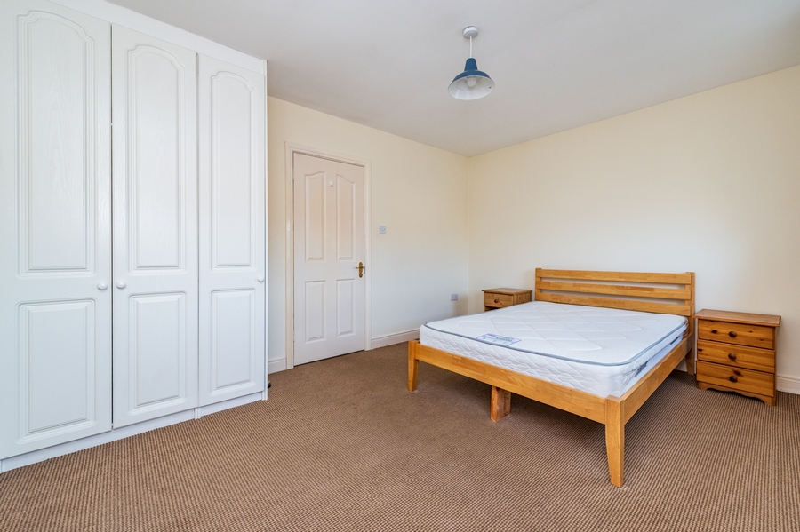
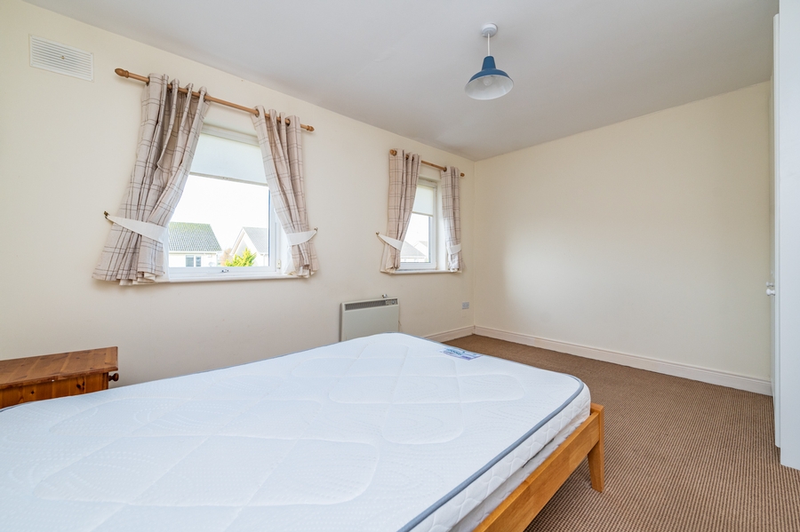
Upstairs, there are two generously proportioned bedrooms, both benefiting from fitted storage, together with a family shower room.
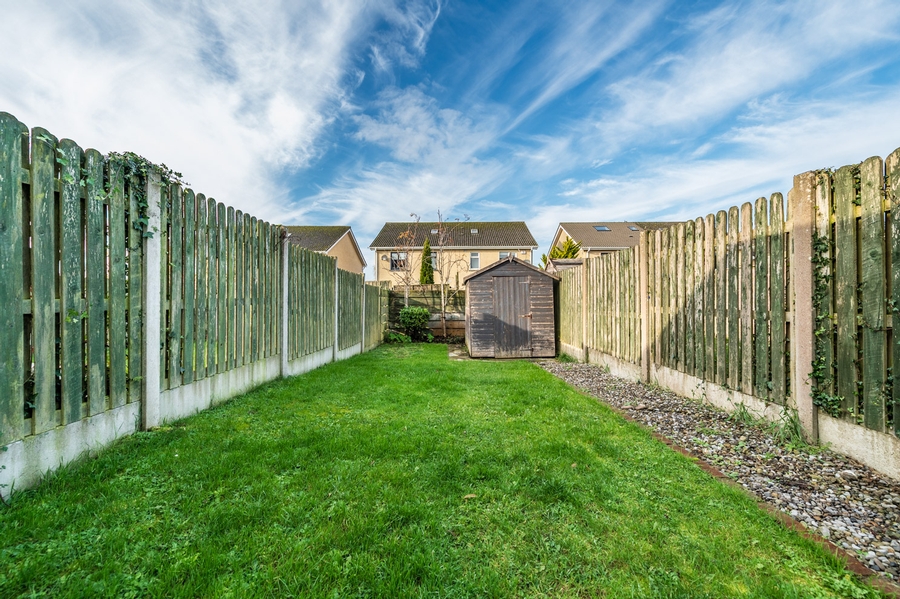
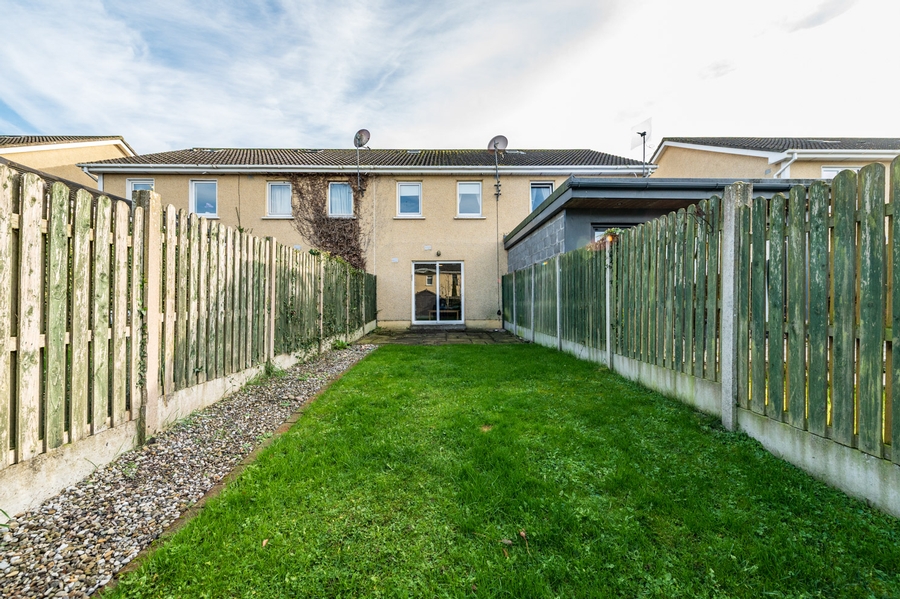
A particularly attractive feature of this property is the rear garden, which boasts a lovely patio area, lawn and garden shed, providing an ideal outdoor space for relaxing and entertaining.
This property offers an excellent opportunity to acquire a well-maintained home in a desirable position within the development and is sure to appeal to a wide range of purchasers.
OUTSIDE
Carpark to front
REAR
Feature Patio Area, Lawn, Garden & shed
Location:
Ideally situated just a short walk from Kildare Town Centre, Kildare Train Station, and the renowned Kildare Village Outlet. The M7 motorway is easily accessible, providing excellent connectivity to Dublin and the rest of the country.
This is a fantastic opportunity to acquire a well-located, turn-key home in a family-friendly area with superb amenities and transport links close at hand.
PROPERTY ACCOMMODATION
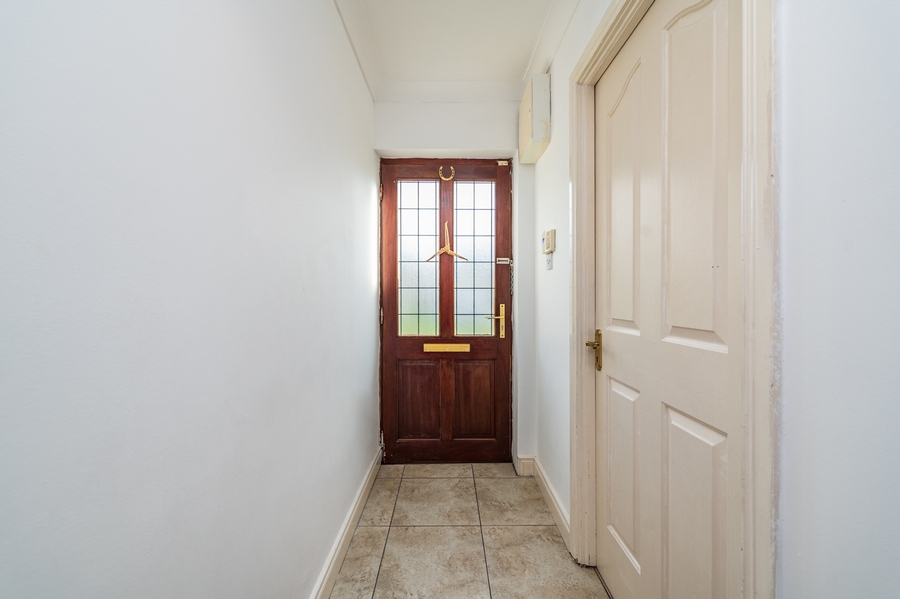
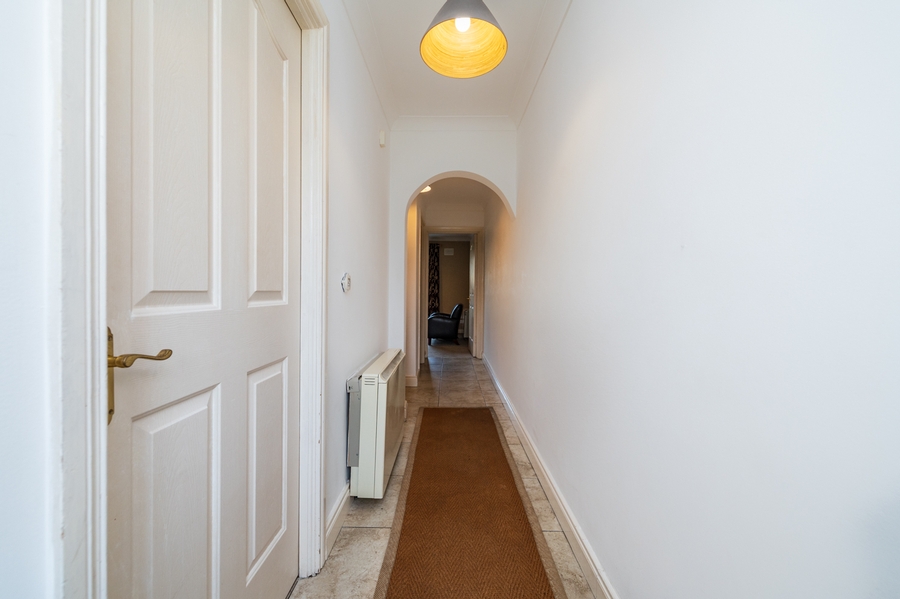
- Entrance hall: 6.2 x 1.1 Tiled flooring
- Hardwood Front Door
- Sitting room: 4.12 x 3.26 Carpeted flooring
- Patio door to rear garden
- Guest WC: 1.6 x 2.1 Tiled floor
- WC & WHB
- Kitchen/Dining area: Fitted kitchen units, tiled flooring. counter, gas hob, electric oven
- Stainless steel sink unit
- UPSTAIRS – Carpeted Stairwell
- Bedroom 1 : 3.35 x 4.19 Built-in units and
- carpeted floor
- Bedroom 2: 3.42 x 4.19 Carpeted Flooring
- Fitted units
- Shower Room: 2.6 x 1.4 Tiled Flooring & Shower Surround
- Electric Shower
- WC & WHB
FEATURES
- Well-appointed accommodation
- Family orientated development
- Electric Heating
- PVC Windows throughout & Double Glazed
- Ready for immediate occupation
- Walking distance to Town Centre & all amenities
- Convenient to M50