
The Cottage, French Furze, Kildare Town, R51 PE02
2 Bed, 1 Bath, Cottage. Guide Price. €280,000. Viewing Strictly by appointment
- Property Ref: 781
-

- 300 ft 74 m² - 797 ft²
- 2 Beds
- 1 Bath

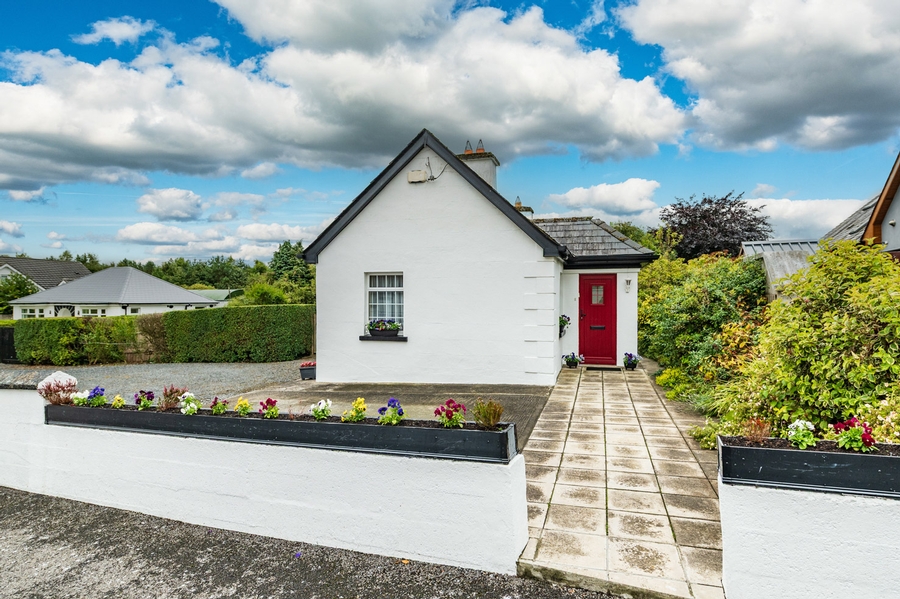
Tucked away in the much-loved French Furze area of Kildare Town, this cottage is charming and combines traditional character with comfortable accommodation and excellent potential.
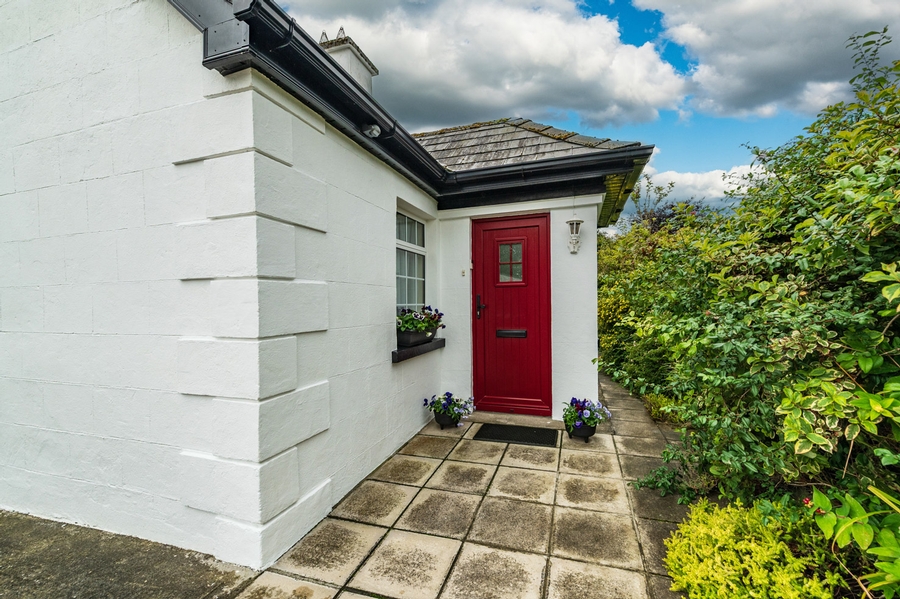
From its distinctive white exterior to its colourful planting, feature fireplaces and attractive interiors, this delightful home has a warmth and personality that is increasingly hard to find.
Whether you are looking for a cosy home, a peaceful retreat or a property with potential to make your own mark, it offers a wonderful opportunity in a highly regarded Kildare location.
A HOME WITH CHARACTER
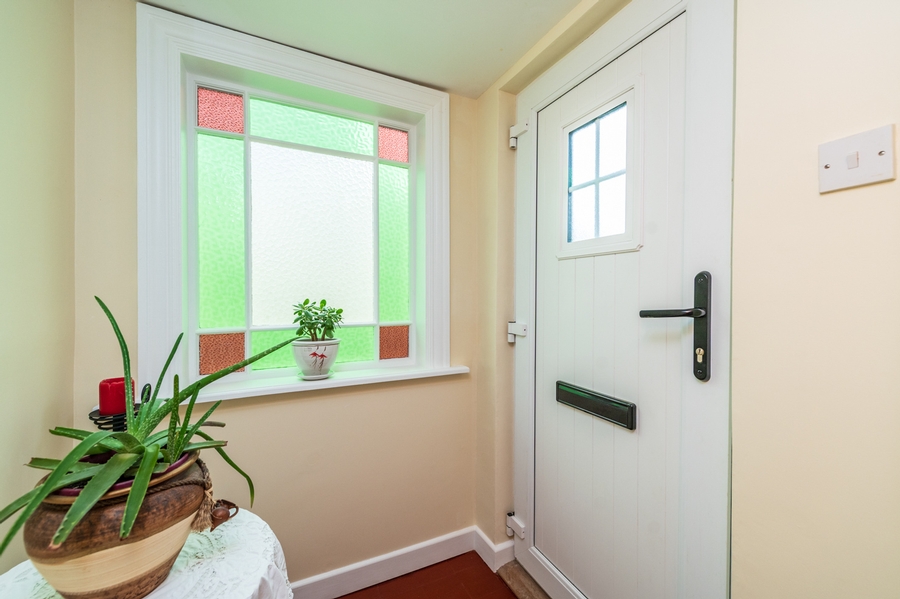
Step inside and you are immediately greeted by a welcoming entrance hall featuring tiled flooring, a composite hall door and beautiful stained-glass detailing.
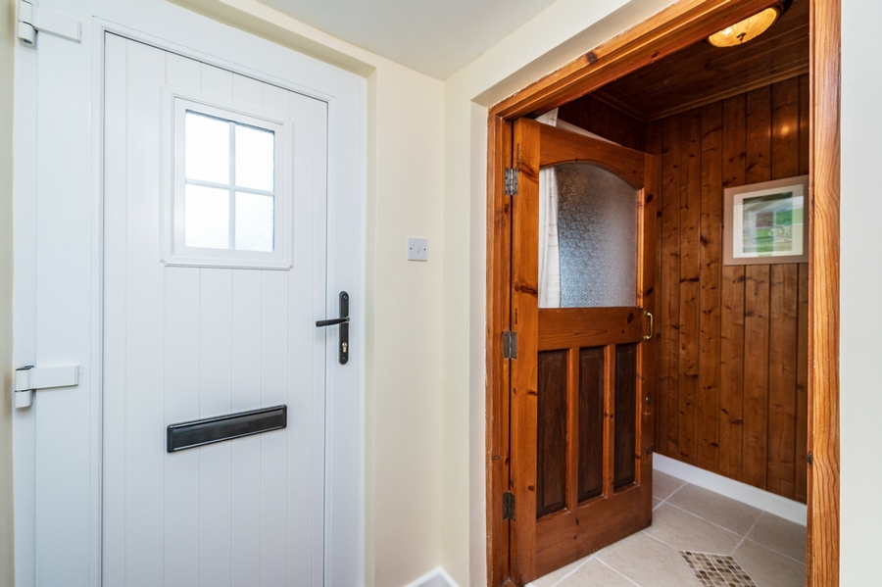
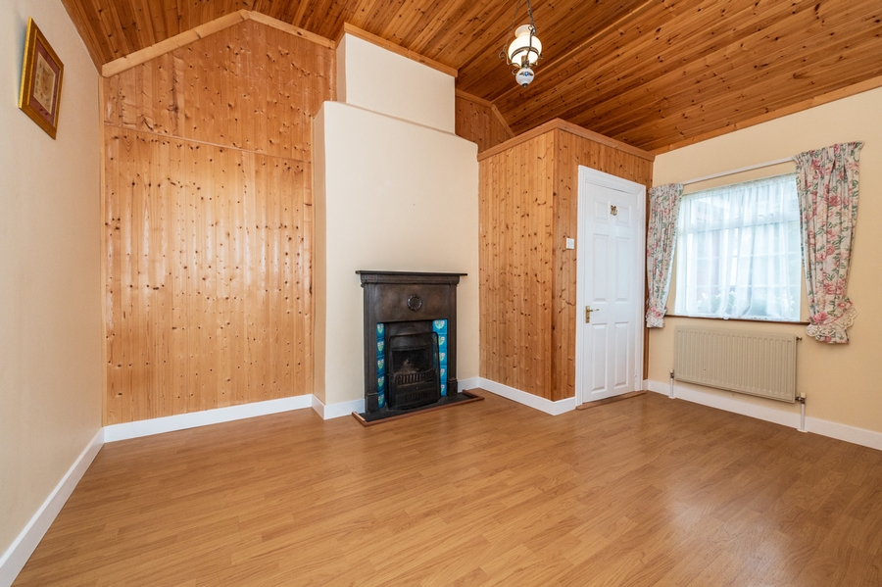
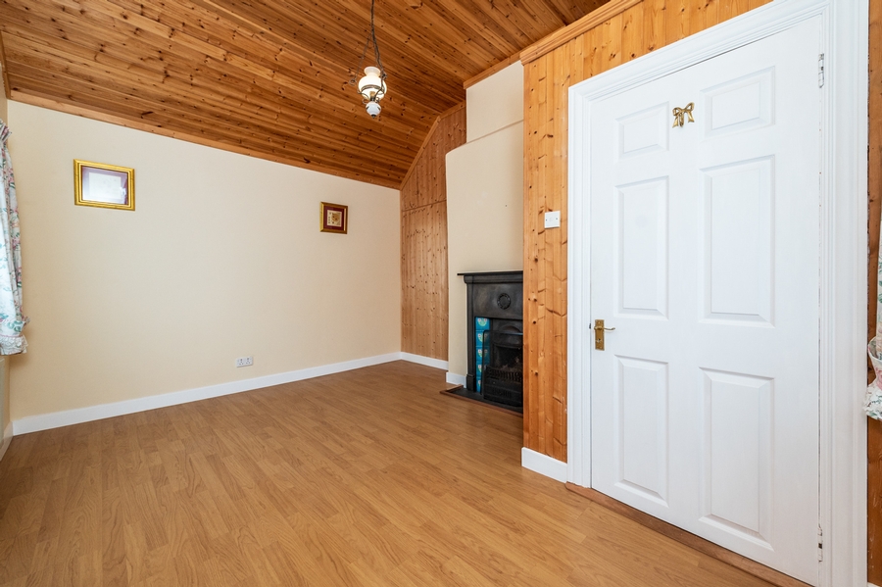
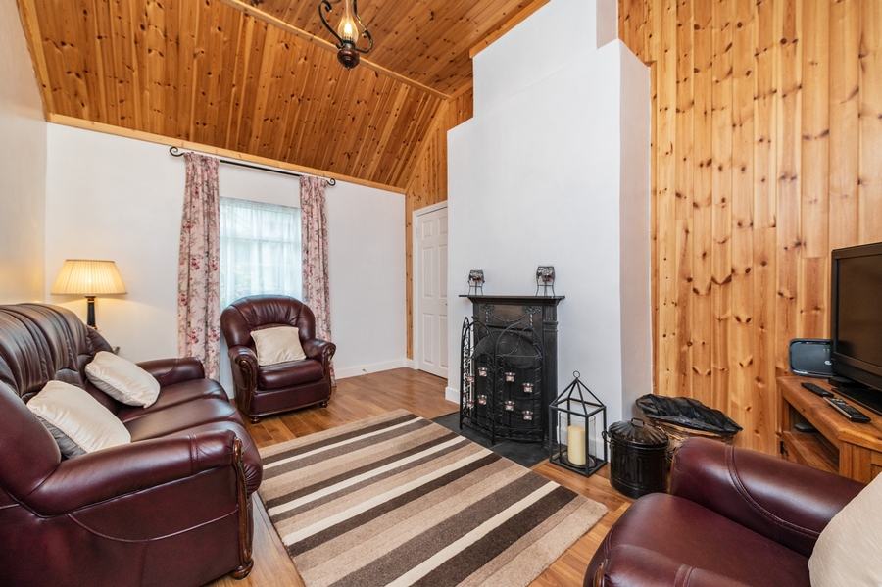
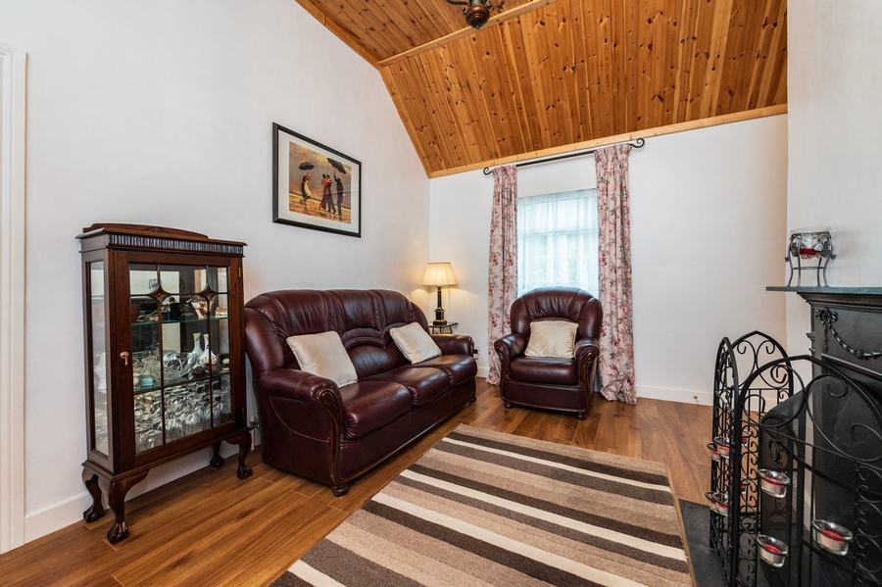
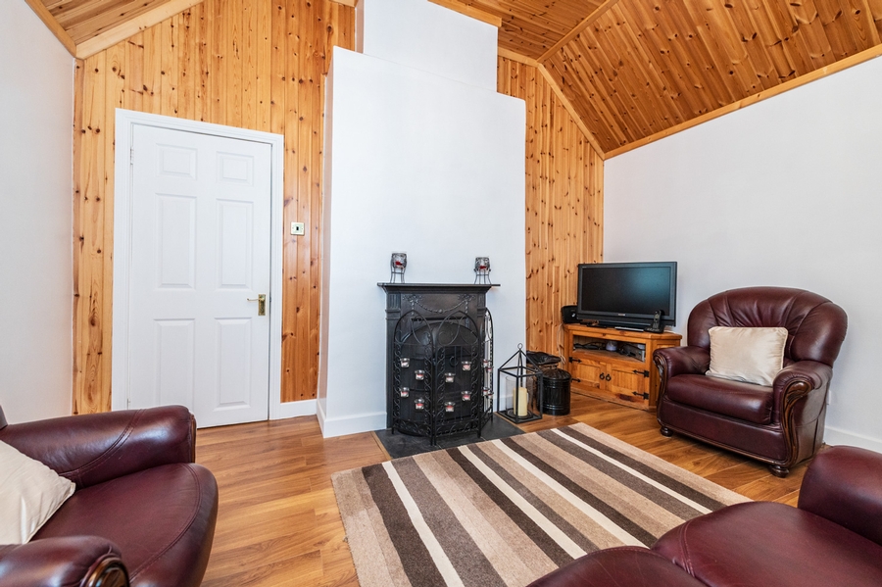
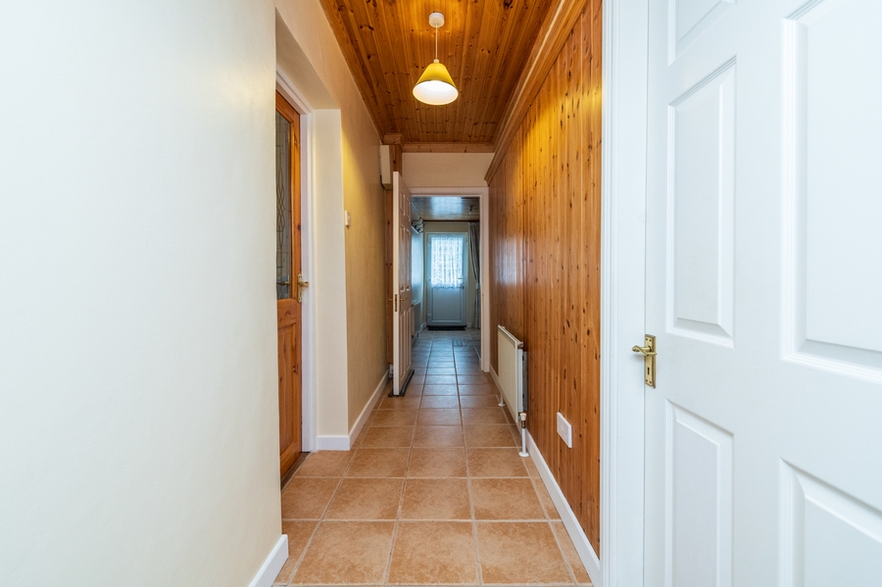
The inner hall has attractive wood-panelled walls, leading through to a bright and characterful sitting room. The sitting room features laminate flooring and a traditional cast-iron fireplace, creating a cosy focal point and a lovely sense of period charm.
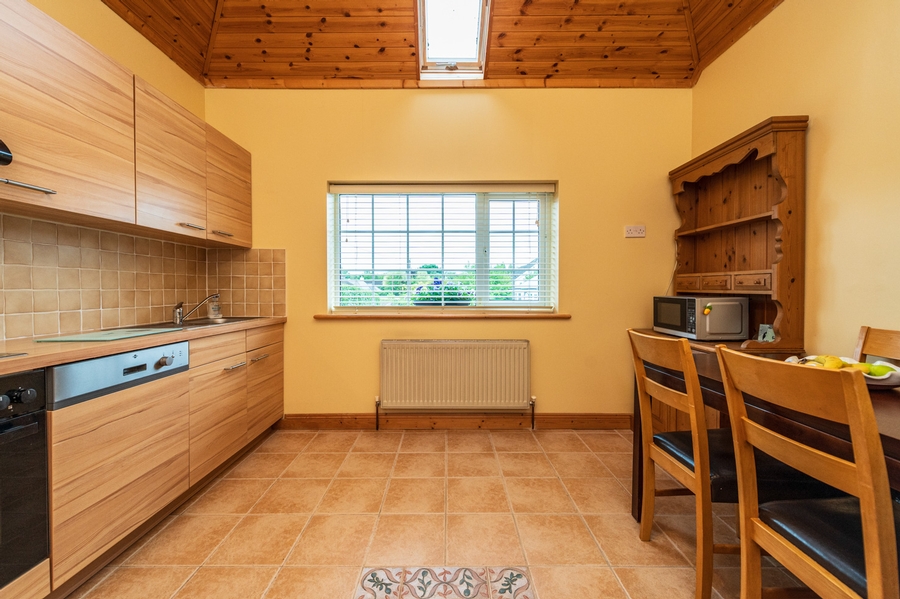
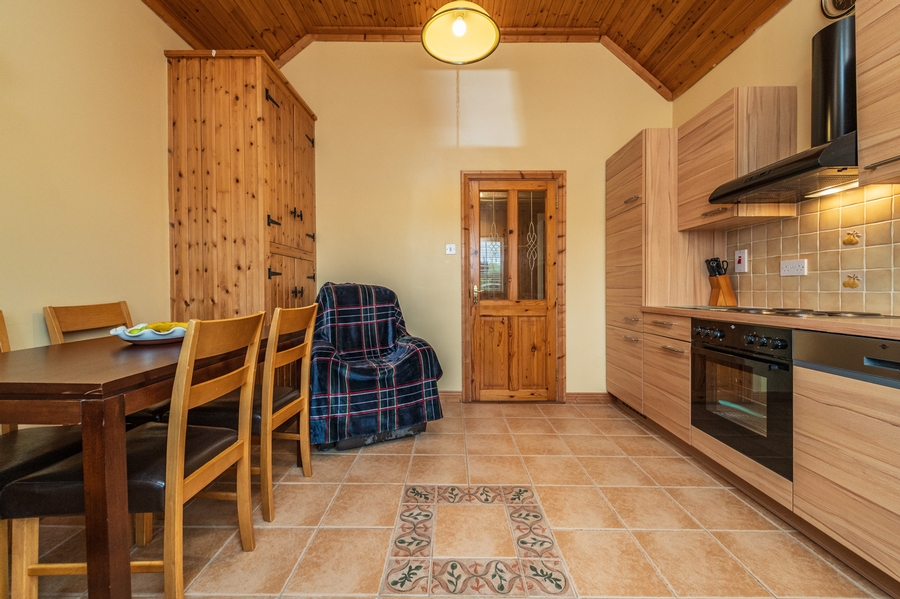
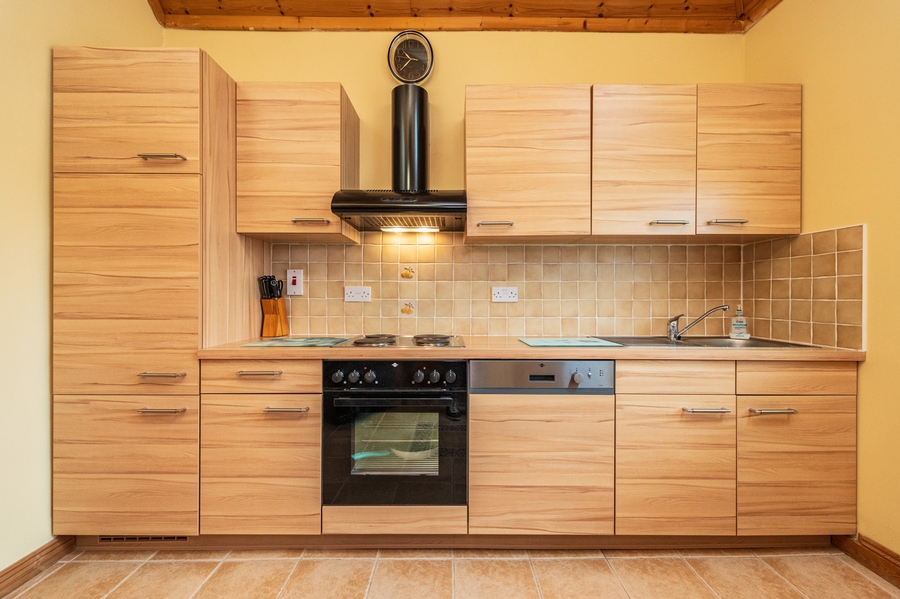
The kitchen is well positioned and features a fitted kitchen, electric oven and hob, integrated dishwasher and tiled flooring, together with an attractive raised panelled ceiling.
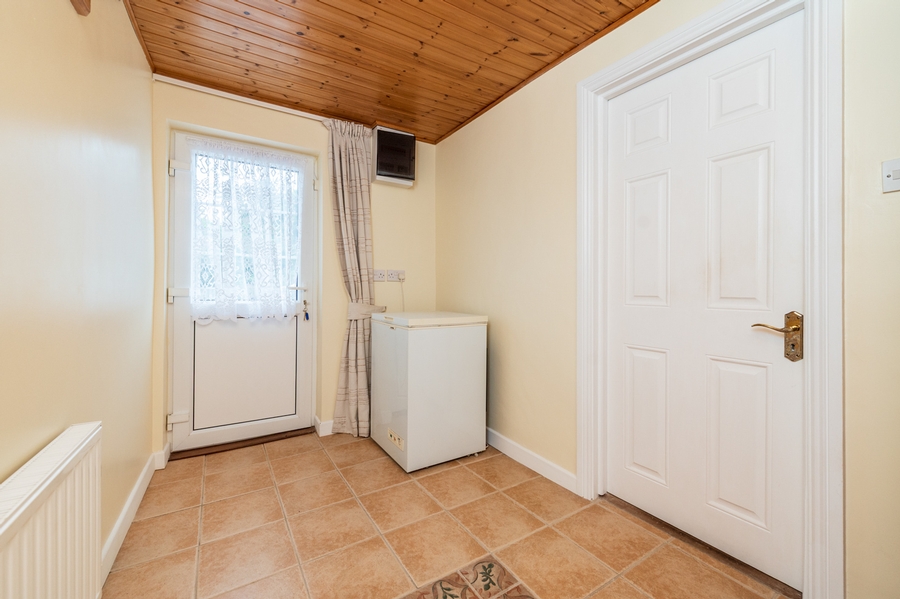
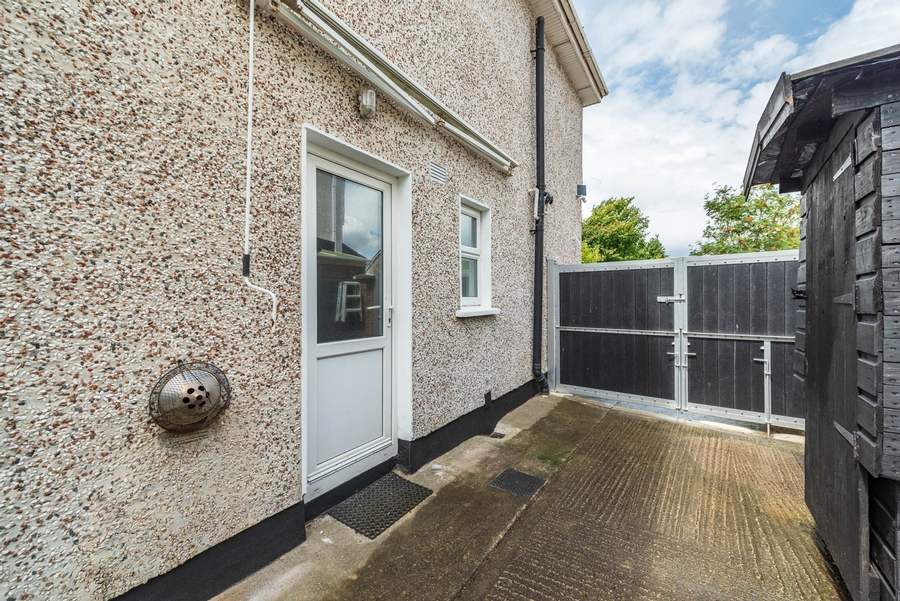
A useful rear entrance/utility area provides additional practical space and access to the rear of the property.
This needs to be appreciated in person. Full of charm and character yet offering scope for the new owner to put their own stamp on it, this is a wonderful opportunity to acquire a distinctive cottage in Kildare Town.
OUTSIDE
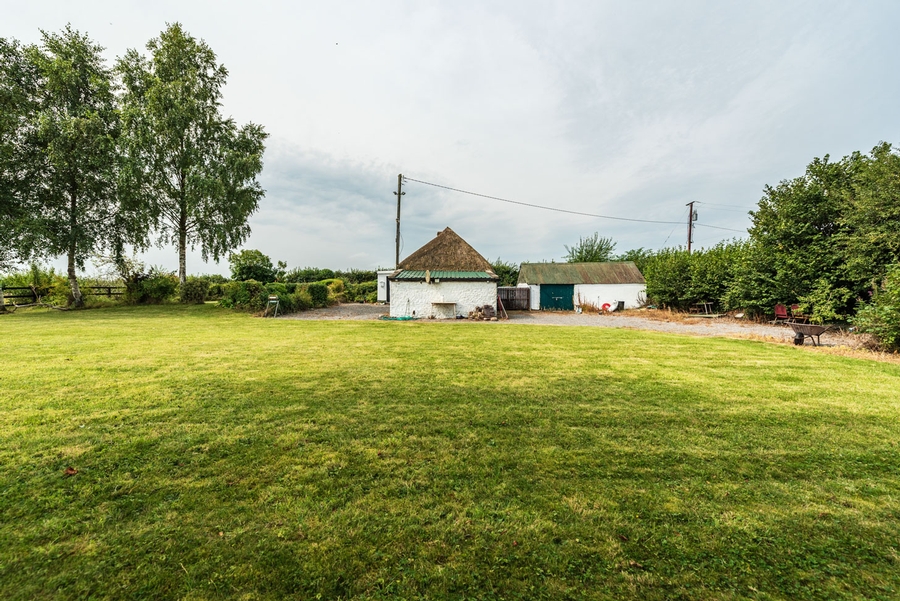
The property enjoys a particularly attractive approach, with its traditional whitewashed façade, colourful raised flower beds and mature planting creating an inviting first impression.
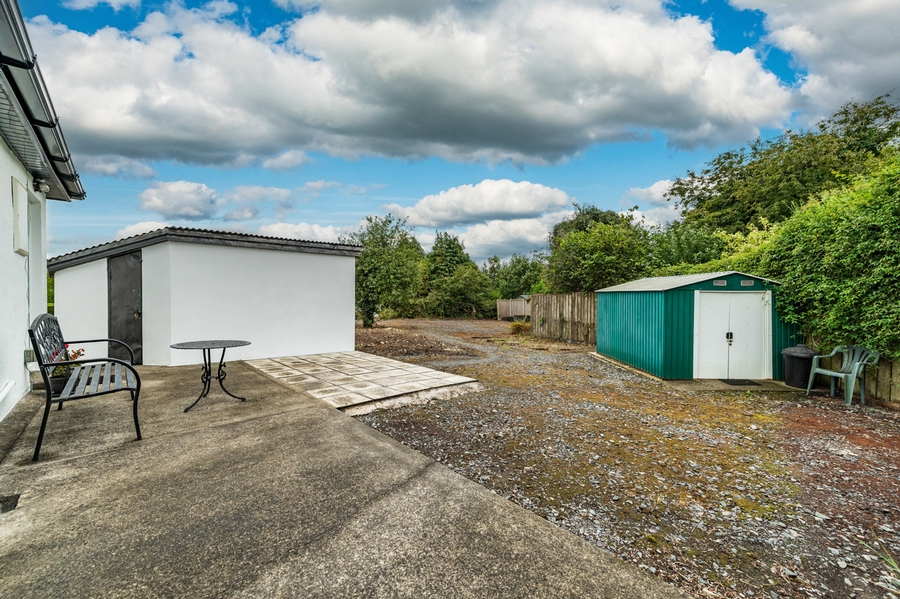
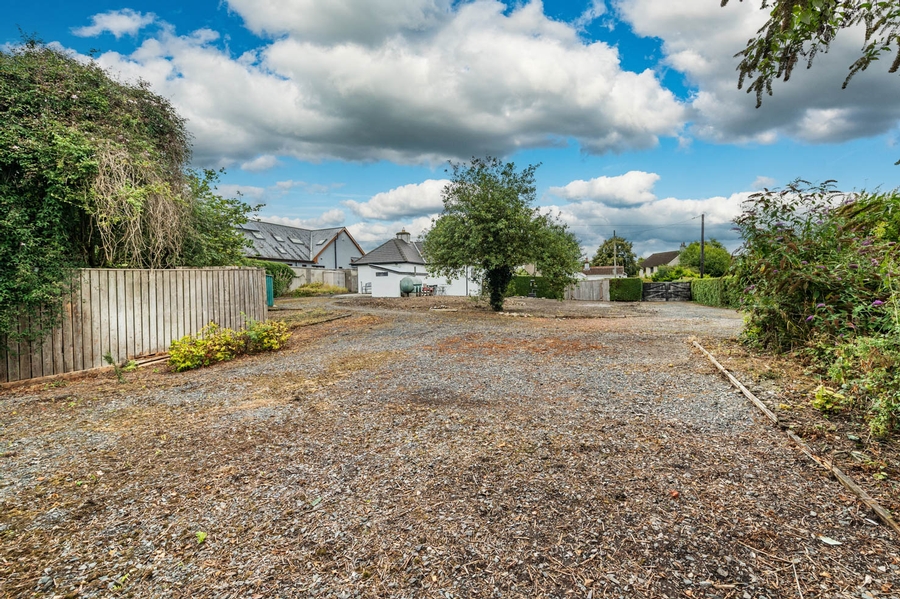
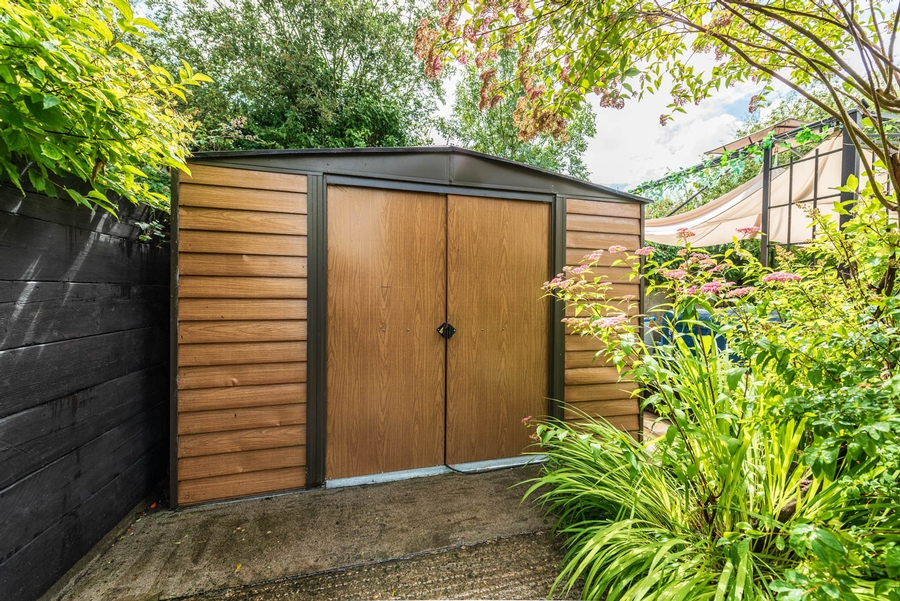
The enclosed setting offers a lovely sense of privacy and provides an opportunity for the new owner to further enhance the outdoor space to suit their own needs.
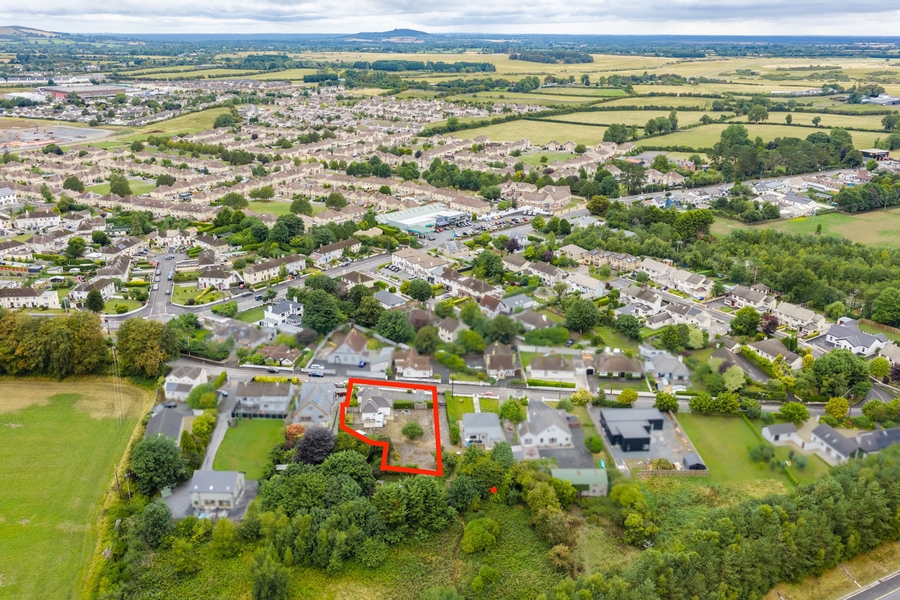
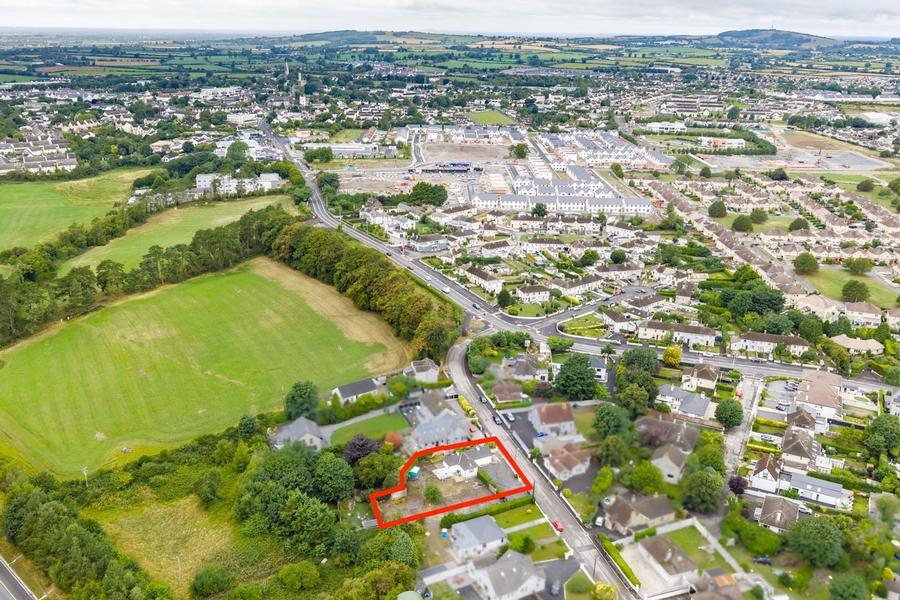
# PLEASE NOTE: HIGHLIGHTED BOUNDARY IS FOR ADVERTISING PURPOSES ONLY
PROPERTY ACCOMMODATION
- Entrance Hall: 1.43 x 1.36 Tiled Flooring
- Composite Hall Door
- Feature stained glass
- Inner Hall: 1.3 x 1.33 Wood Panelled walls
- Sitting Room: 4.23 x 3.18 Laminate Flooring
- Cast iron fireplace
- Hallway: 3.9 x 1.22 Tiled Flooring
- Kitchen: 3.67 x 3.42 Tiled Flooring
- Fitted Kitchen
- Electric oven & hob
- Raised ceiling – panelled
- Integrated dishwasher
- Back entrance Hall/Utility:1.95 x 3.32 Tiled floor
- Door to Rear
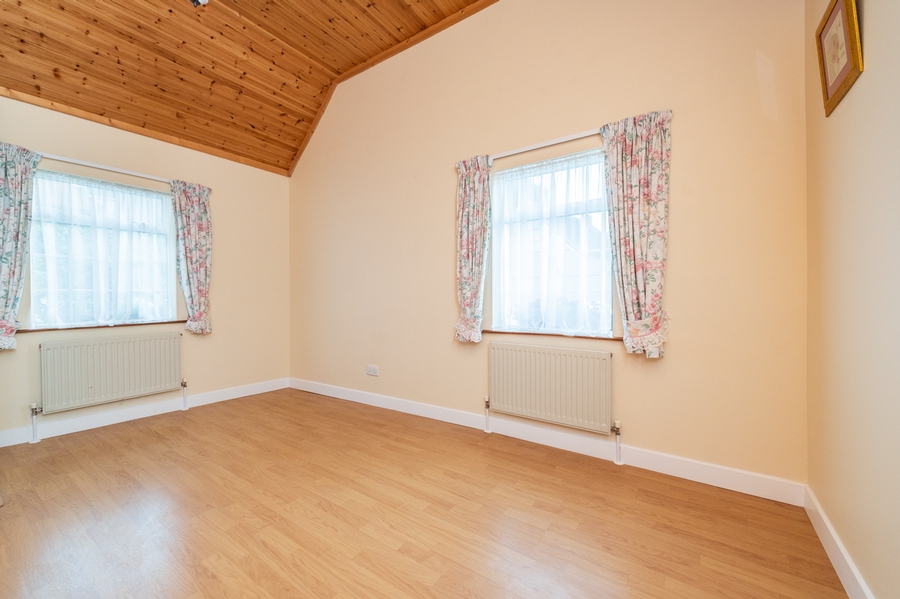
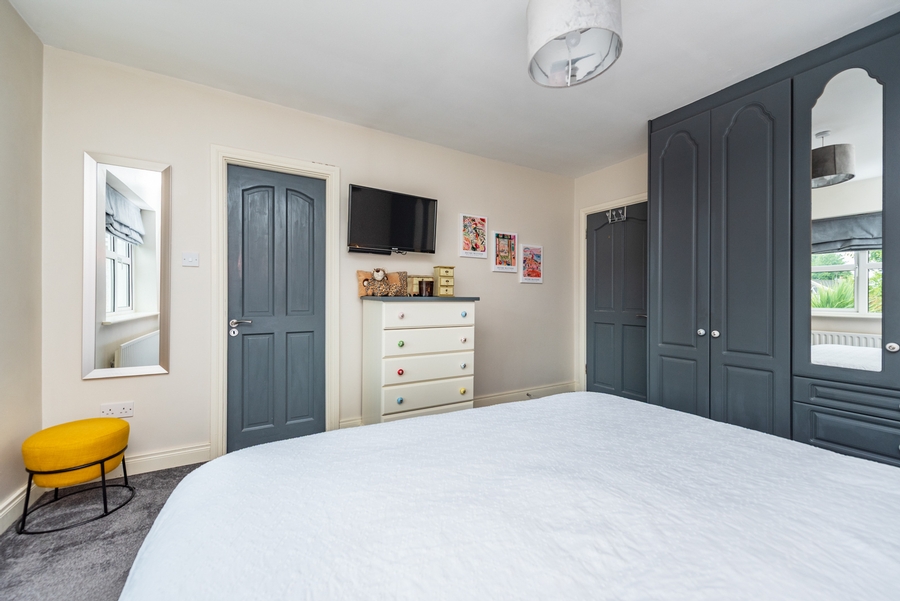
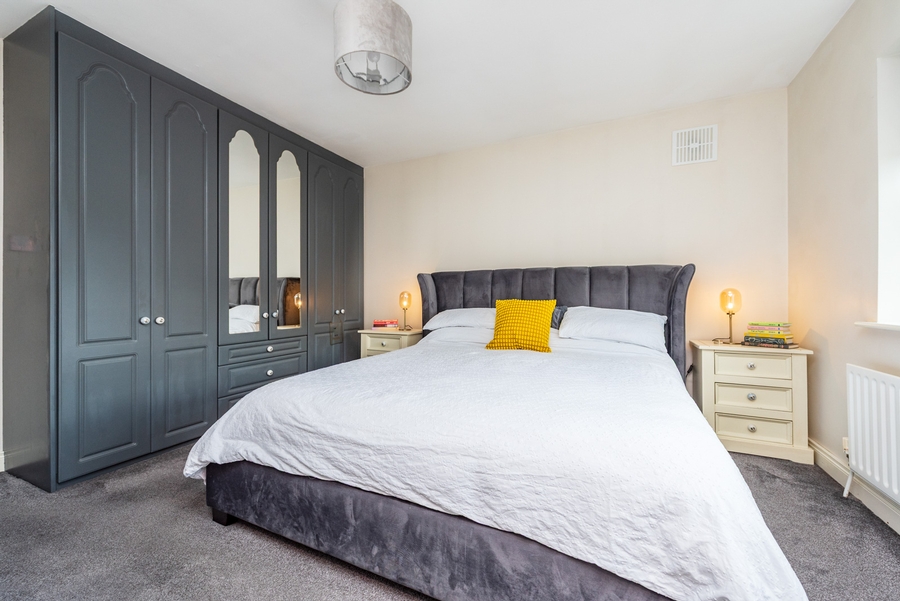
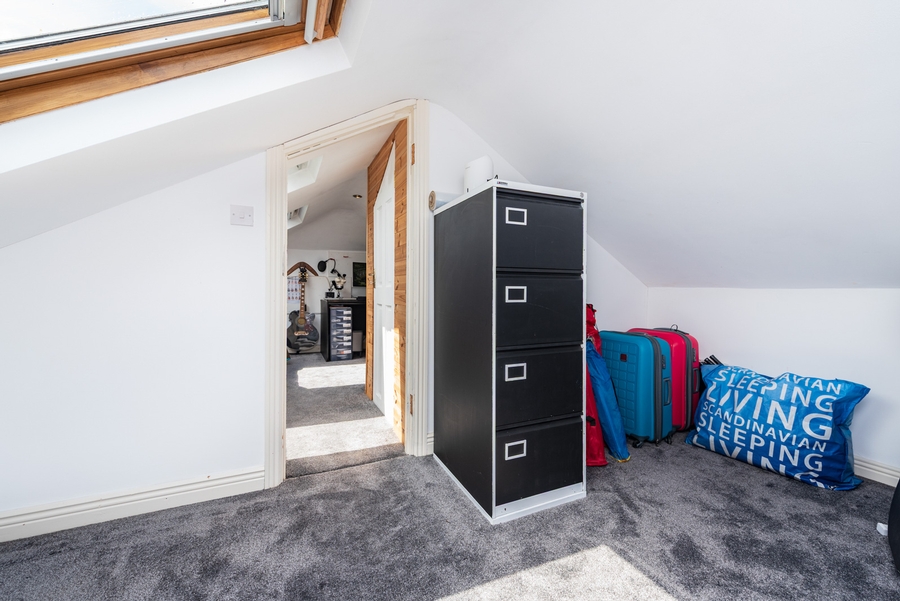
- Bedroom 1: 3.48 x 4.24 Laminate Flooring
- Pitched ceiling
- Cast iron fireplace
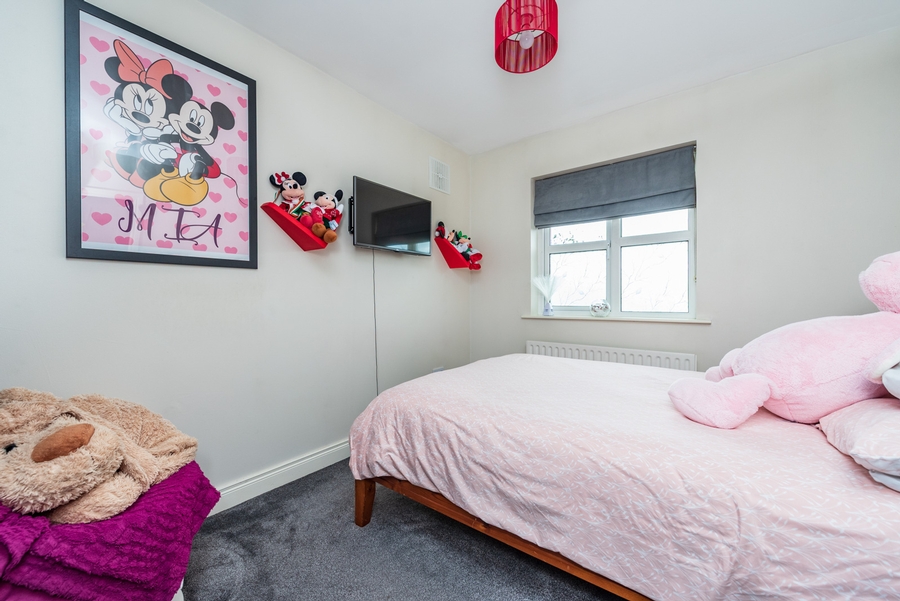
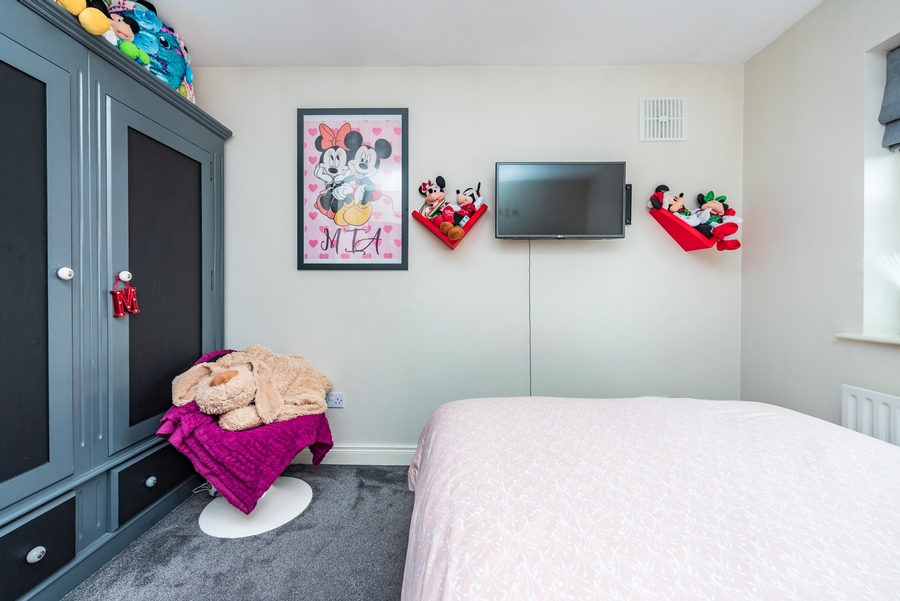
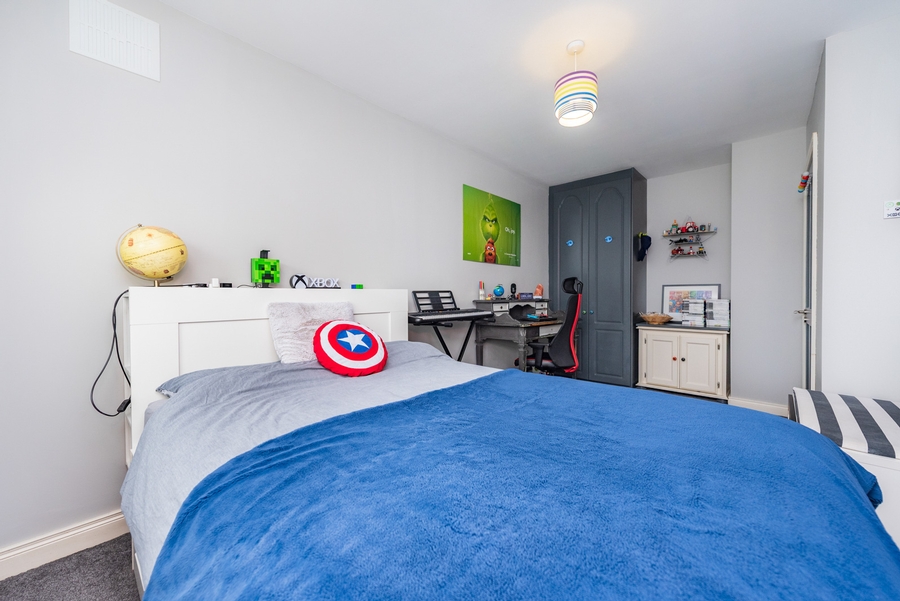
- Bedroom 2: 3 x 3.9 Laminate Flooring
- Cast iron fireplace
- Bathroom: 1.84 x 3.24 Fully tiled
- W.C WHB & Bath
- Triton electric shower
FEATURES
- Charming Traditional Cottage
- Highly appealing whitewashed exterior
- Excellent character throughout
- Two Bedrooms
- Cast iron fireplaces
- OFCH
- Mains Services
- Feature stained glass entrance detail